



















Description
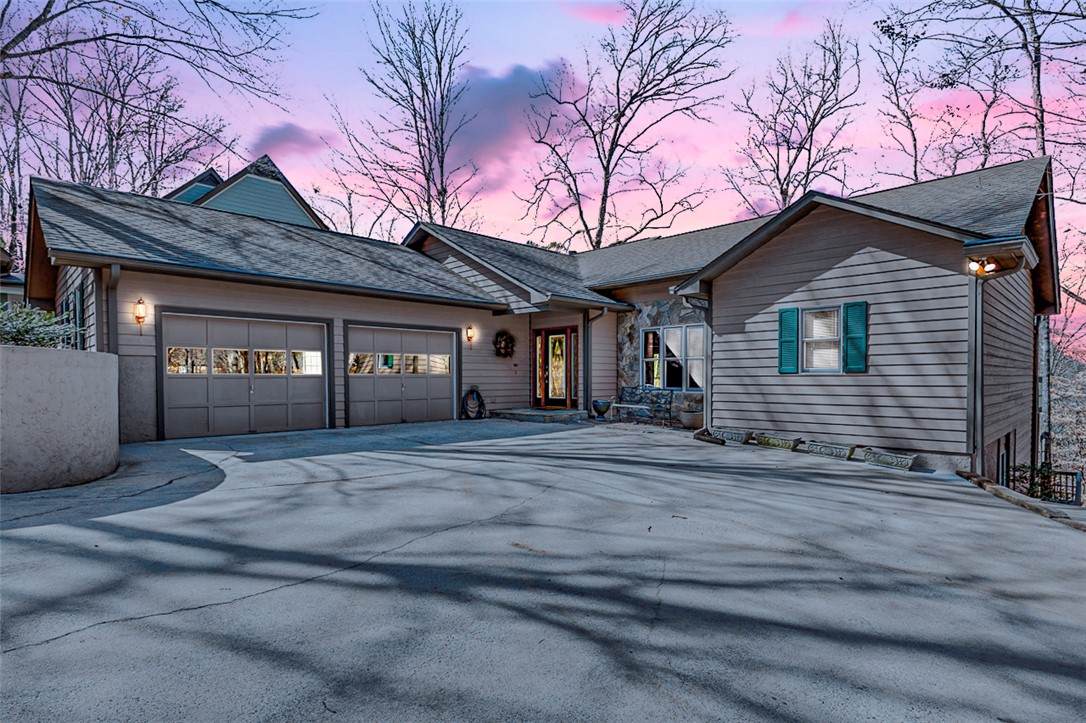
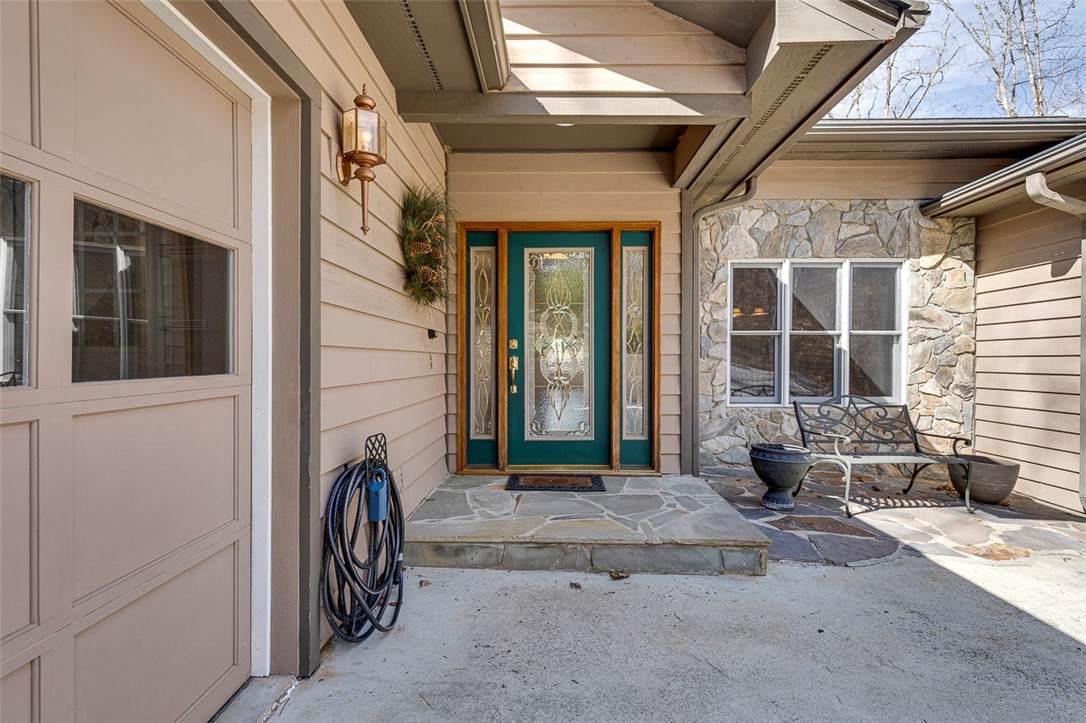
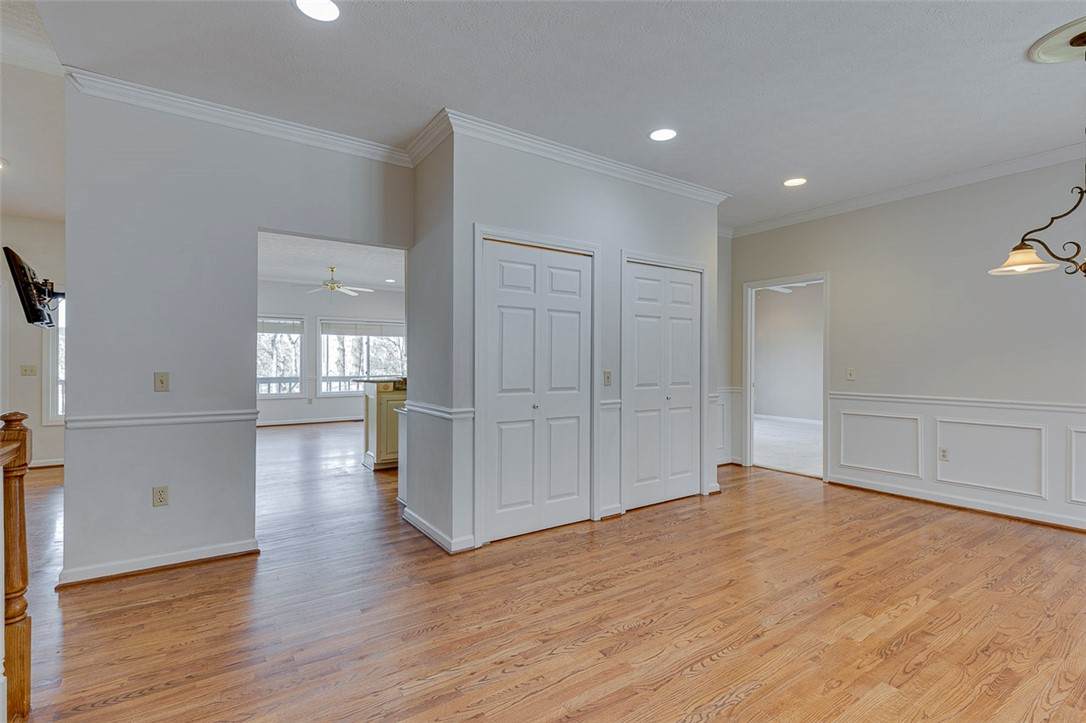
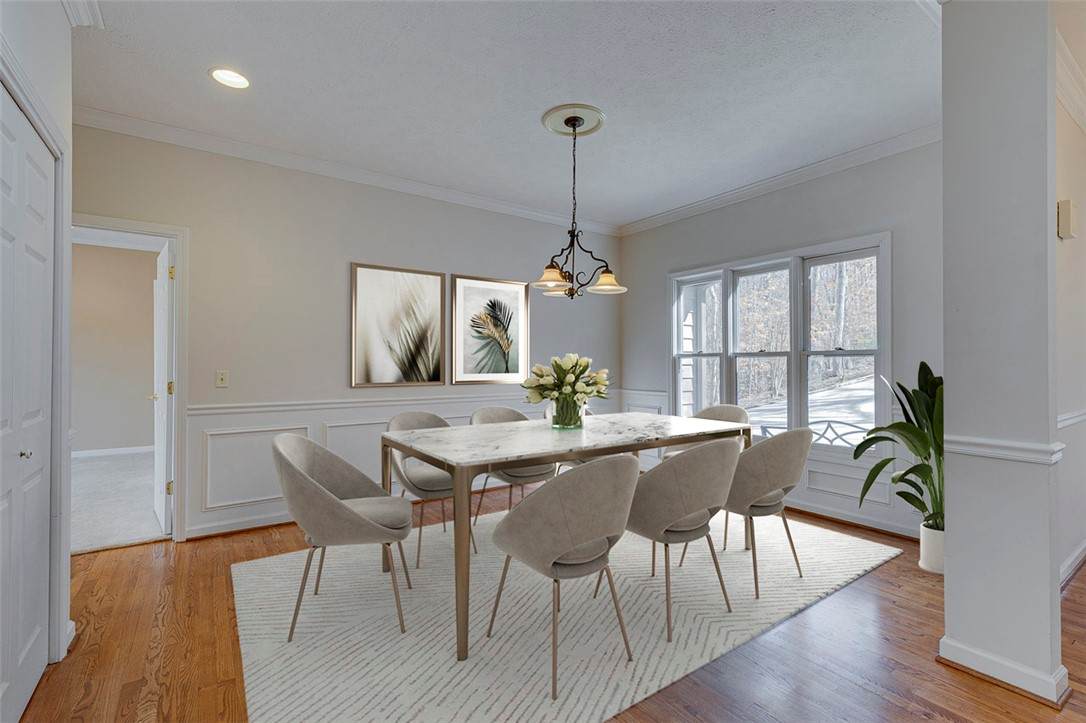
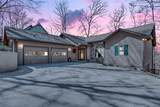
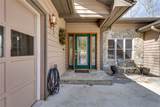
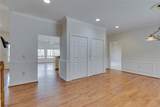
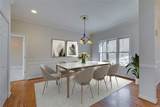
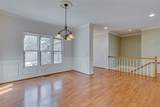
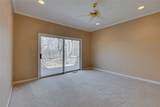
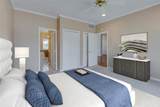
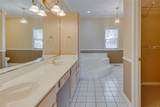
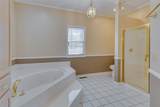
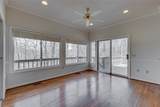
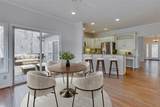
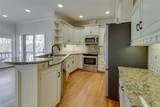
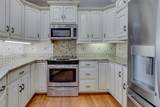
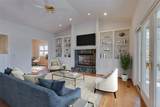
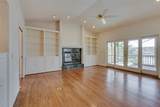
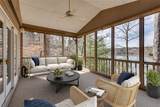
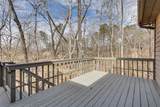
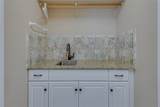
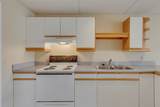
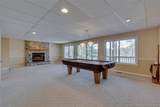
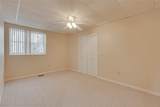
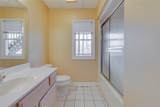
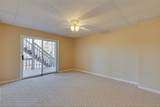
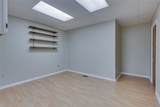
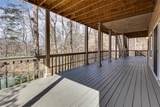
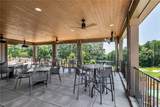
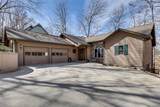
A lake house with a fabulous long range view! This custom built 4+ bedroom home which features a deep water double lot, both lakefront, was made for entertaining or just enjoying a breathtaking sunset. At the end of a very private cul-de-sac, this Keowee Key home offers large rooms and a main floor primary bedroom. As your walk past the leaded glass door, You first notice the gleaming hardwood flooring throughout the main floor. You'll enter an expansive dining room large enough for most any gathering. The dining room features two large closets for all your entertaining items. Take a moment to admire the 9' ceilings before moving into the well appointed kitchen or living room. The open kitchen, with granite countertops and an abundance of storage is large enough for your group to gather and cook together. Serve breakfast at the breakfast bar or move into the large breakfast room. Pass by the separate entertaining bar and enter the living room. Here you have choices, admire the soaring vaulted ceiling, the gas fireplace or be memorized by the lake view. You will notice the second bedroom just off the living room with a walk in closet. This room is perfect for an office, a guest bedroom or a nursery. Did you miss the Primary bedroom? This large bedroom is very privately located on this same main floor and features a separate entrance to the deck, 3... yes 3 closets and a luxurious primary bathroom featuring a separate shower, soak tub and double sinks. Before we head downstairs to the walk out lower level, take a few minutes to linger in the oversized screened in porch and admire the long range lake views. Ready to play? Head down to the spacious den complete with pool table, fireplace and yes, you guessed it more fabulous lake views! Lets add in another kitchen just for convenience. It features a stove (did someone say pizza?), a sink, a pantry an eat in bar. This floor also features 2 complete and one potential bedroom although currently used as a craftshop, all 3 have abundant closet space. Want even more storage? Did I mention that it will be a challenge to fill all the storage that this house offers? Heading outside and you have options. Dock your boat at the double dock (shared agreement with neighbor in place) or walk over to the fishing/pier dock. The house sits on a double lot. The second lot has been deeded as exempt therefore there are no extra HOA fees. Ready to get out and explore? Keowee Key is a private, manned gated community known for it's amenities. It features loads of tennis and pickleball courts, an 18 hole golf course, a state of the art fitness facility with a heated indoor pool. Keowee Key also offers outdoor pools, abundant meeting places for its active community, two marinas and a lit walking trail. Come make this your beautiful forever home!
-
4BEDS
-
0.9ACRES
-
2BATHS
-
11/2 BATHS
-
3,674SQFT
-
$0$/SQFT
School Information
Description
A lake house with a fabulous long range view! This custom built 4+ bedroom home which features a deep water double lot, both lakefront, was made for entertaining or just enjoying a breathtaking sunset. At the end of a very private cul-de-sac, this Keowee Key home offers large rooms and a main floor primary bedroom. As your walk past the leaded glass door, You first notice the gleaming hardwood flooring throughout the main floor. You'll enter an expansive dining room large enough for most any gathering. The dining room features two large closets for all your entertaining items. Take a moment to admire the 9' ceilings before moving into the well appointed kitchen or living room. The open kitchen, with granite countertops and an abundance of storage is large enough for your group to gather and cook together. Serve breakfast at the breakfast bar or move into the large breakfast room. Pass by the separate entertaining bar and enter the living room. Here you have choices, admire the soaring vaulted ceiling, the gas fireplace or be memorized by the lake view. You will notice the second bedroom just off the living room with a walk in closet. This room is perfect for an office, a guest bedroom or a nursery. Did you miss the Primary bedroom? This large bedroom is very privately located on this same main floor and features a separate entrance to the deck, 3... yes 3 closets and a luxurious primary bathroom featuring a separate shower, soak tub and double sinks. Before we head downstairs to the walk out lower level, take a few minutes to linger in the oversized screened in porch and admire the long range lake views. Ready to play? Head down to the spacious den complete with pool table, fireplace and yes, you guessed it more fabulous lake views! Lets add in another kitchen just for convenience. It features a stove (did someone say pizza?), a sink, a pantry an eat in bar. This floor also features 2 complete and one potential bedroom although currently used as a craftshop, all 3 have abundant closet space. Want even more storage? Did I mention that it will be a challenge to fill all the storage that this house offers? Heading outside and you have options. Dock your boat at the double dock (shared agreement with neighbor in place) or walk over to the fishing/pier dock. The house sits on a double lot. The second lot has been deeded as exempt therefore there are no extra HOA fees. Ready to get out and explore? Keowee Key is a private, manned gated community known for it's amenities. It features loads of tennis and pickleball courts, an 18 hole golf course, a state of the art fitness facility with a heated indoor pool. Keowee Key also offers outdoor pools, abundant meeting places for its active community, two marinas and a lit walking trail. Come make this your beautiful forever home!
© 2026 Western Upstate Multiple Listing Service, Inc. All rights reserved. This information is deemed reliable, but not guaranteed. Neither the Western Upstate Association of REALTORS®, Inc. or Western Upstate Multiple Listing Service of South Carolina, Inc., nor the listing broker, nor their agents or subagents are responsible for the accuracy of this information. The buyer is responsible for verifying all information. This information is provided by the Western Upstate Association of REALTORS®, Inc. and Western Upstate Multiple Listing Service of South Carolina, Inc. for use by its members and is not intended for the use for any other purpose. The data relating to real estate for sale on this Web site comes in part from the Broker Reciprocity Program of the Western Upstate Association of REALTORS®, Inc. and the Western Upstate Multiple Listing Service, Inc. Data last updated: 2026-10-17T11:35:58.217.