


Description
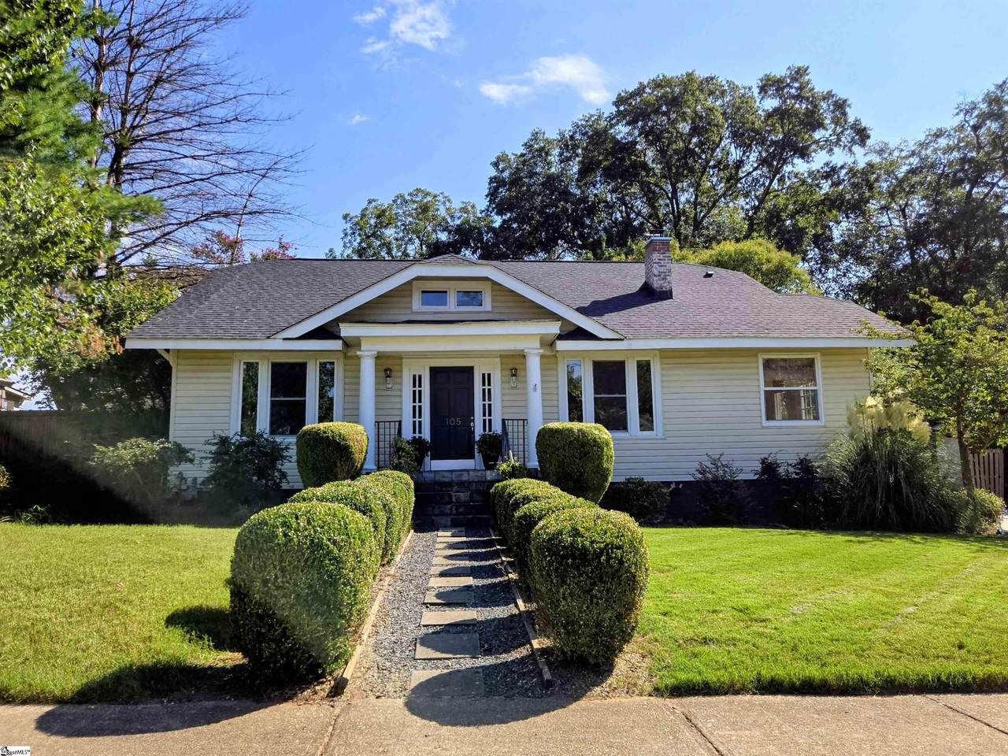
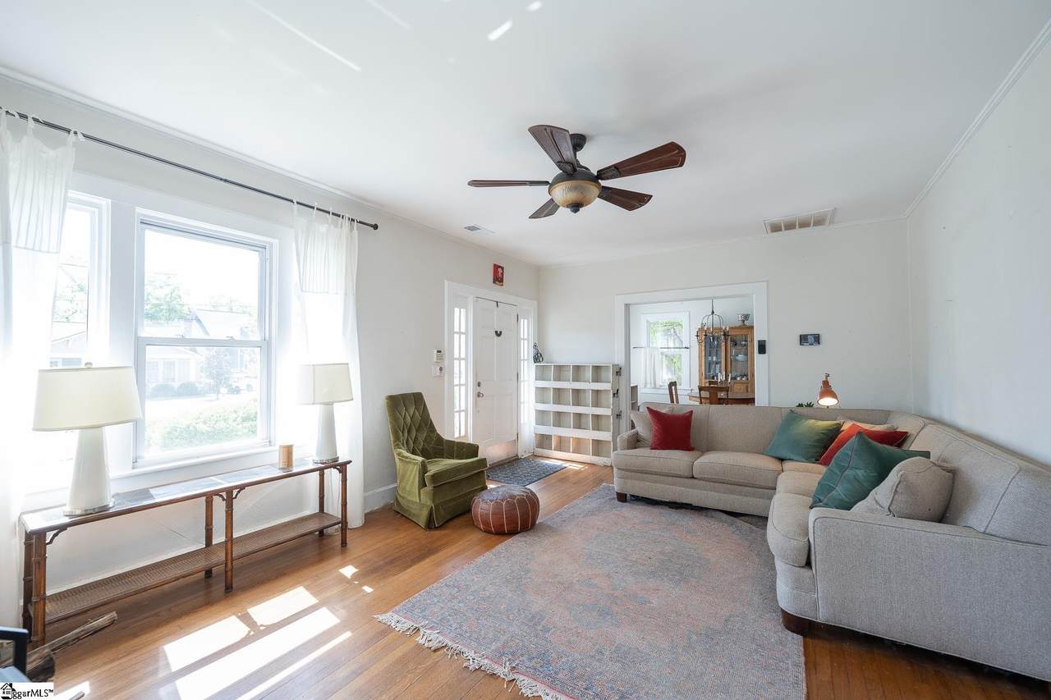
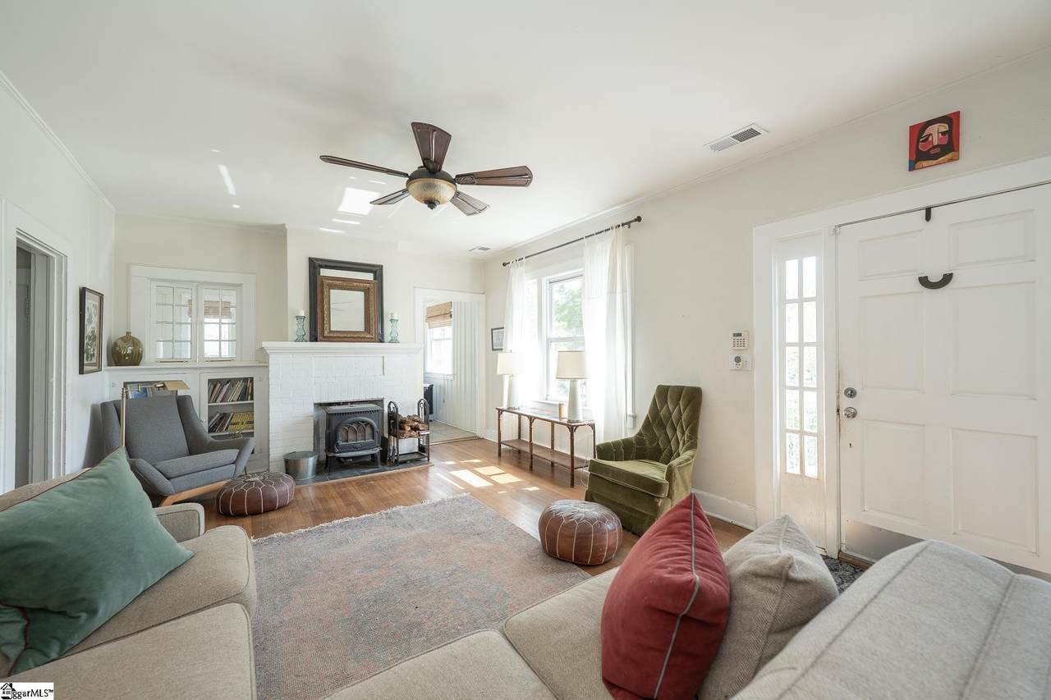
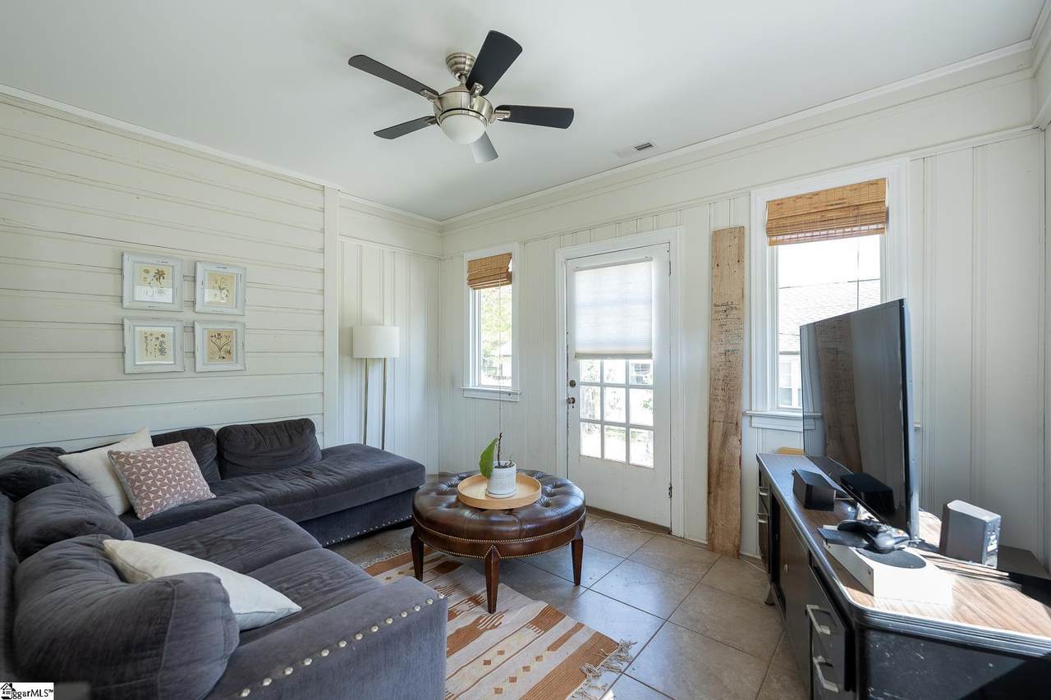
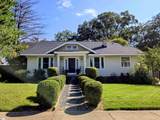
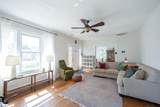
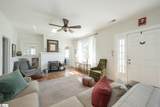
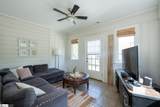
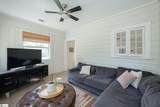
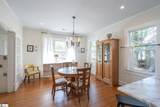
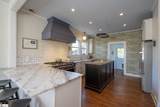
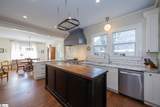
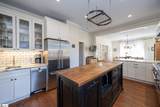
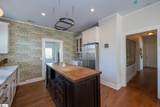
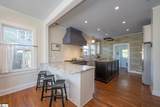
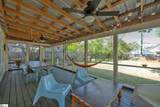
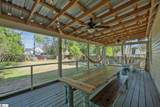
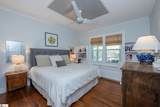
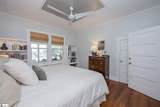
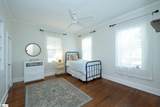
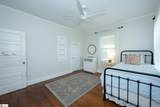
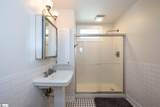
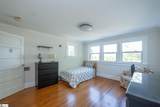
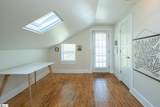
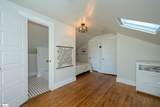
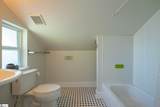
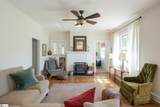
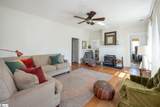
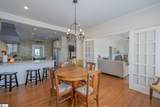
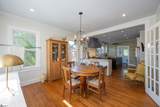
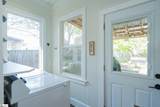
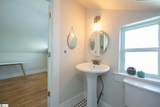
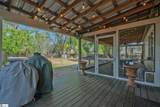
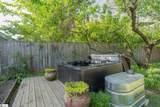
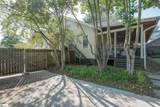
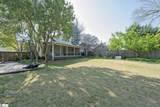
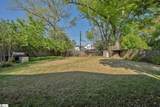
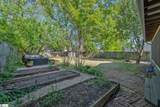
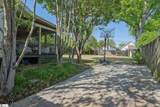
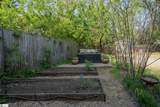
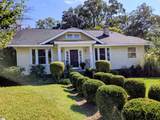
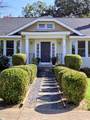
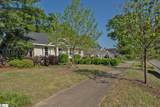
Located on a spacious lot just minutes from downtown Greenville and a short walk to Falls Park, this beautifully renovated home blends character with modern convenience. Just a 10-minute walk to Greenvilles vibrant downtown"home to award-winning restaurants, boutique shopping, and Falls Park"this location is unmatched. Zoned for award-winning schools, its ideal for families or those seeking walkable city living. Step inside to be welcomed by original hardwood floors, abundant natural light, and a peaceful, inviting atmosphere. The living room has a Wood burning fireplace or you can use the Woodstove that has been installed. Also notice the 9 foot ceilings which is rare for these older homes. All windows have been updated with maintenance-free vinyl frames for enhanced energy efficiency and durability. The updated kitchen is a showstopper, featuring marble countertops, a large center island with a Walnut butcher block top, and a top-of-the-line Fisher & Paykel gas range with five burners and a griddle. With two dishwashers and an open layout thanks to removed walls, the kitchen and dining area are perfect for entertaining. From the kitchen, step out onto the deck and enjoy a huge screened porch"ideal for relaxing, dining, or hosting guests. Don't miss the den next to the living room for additional entertaining or relaxation or even a Home Office The main level includes a master bedroom with built-in shelving and an adjacent second bedroom, offering the potential to expand into a luxurious suite with a private bath and closet. Upstairs, youll find one additional bedroom with original hardwood floors and a recently converted full bath with a tub/shower combo. Another room upstairs is a flex room with space for an office or home gym. A separate outside entrance to this area makes it ideal for guests or extended family. Outside, the expansive fenced yard is one of the largest in the neighborhood and comes complete with a hot tub, and raised garden beds and a shed (stays with property but not warranted)"perfect for outdoor enjoyment and gardening enthusiasts. A Sprinkler System has been added with special heads for the garden beds. Generous lot provides ample space for a future garage or additional outbuilding. Ideally located within walking distance to our vibrant downtown, offering a wide array of shopping, boutique stores, acclaimed restaurants and charming hotels.
-
3BEDS
-
0.28ACRES
-
2BATHS
-
01/2 BATHS
-
2000-2199SQFT
-
$0$/SQFT
School Information
Description
Located on a spacious lot just minutes from downtown Greenville and a short walk to Falls Park, this beautifully renovated home blends character with modern convenience. Just a 10-minute walk to Greenvilles vibrant downtown"home to award-winning restaurants, boutique shopping, and Falls Park"this location is unmatched. Zoned for award-winning schools, its ideal for families or those seeking walkable city living. Step inside to be welcomed by original hardwood floors, abundant natural light, and a peaceful, inviting atmosphere. The living room has a Wood burning fireplace or you can use the Woodstove that has been installed. Also notice the 9 foot ceilings which is rare for these older homes. All windows have been updated with maintenance-free vinyl frames for enhanced energy efficiency and durability. The updated kitchen is a showstopper, featuring marble countertops, a large center island with a Walnut butcher block top, and a top-of-the-line Fisher & Paykel gas range with five burners and a griddle. With two dishwashers and an open layout thanks to removed walls, the kitchen and dining area are perfect for entertaining. From the kitchen, step out onto the deck and enjoy a huge screened porch"ideal for relaxing, dining, or hosting guests. Don't miss the den next to the living room for additional entertaining or relaxation or even a Home Office The main level includes a master bedroom with built-in shelving and an adjacent second bedroom, offering the potential to expand into a luxurious suite with a private bath and closet. Upstairs, youll find one additional bedroom with original hardwood floors and a recently converted full bath with a tub/shower combo. Another room upstairs is a flex room with space for an office or home gym. A separate outside entrance to this area makes it ideal for guests or extended family. Outside, the expansive fenced yard is one of the largest in the neighborhood and comes complete with a hot tub, and raised garden beds and a shed (stays with property but not warranted)"perfect for outdoor enjoyment and gardening enthusiasts. A Sprinkler System has been added with special heads for the garden beds. Generous lot provides ample space for a future garage or additional outbuilding. Ideally located within walking distance to our vibrant downtown, offering a wide array of shopping, boutique stores, acclaimed restaurants and charming hotels.
© 2026 Greater Greenville Association of Realtors Multiple Listing Service. All rights reserved. IDX information is provided exclusively for consumers' personal, non-commercial use and may not be used for any purpose other than to identify prospective properties consumers may be interested in purchasing. Information is deemed reliable but is not guaranteed accurate by the MLS or The Robby Brady Team, Howard Hanna Allen Tate. Data last updated 2026-10-17T11:01:42.033.