


Description
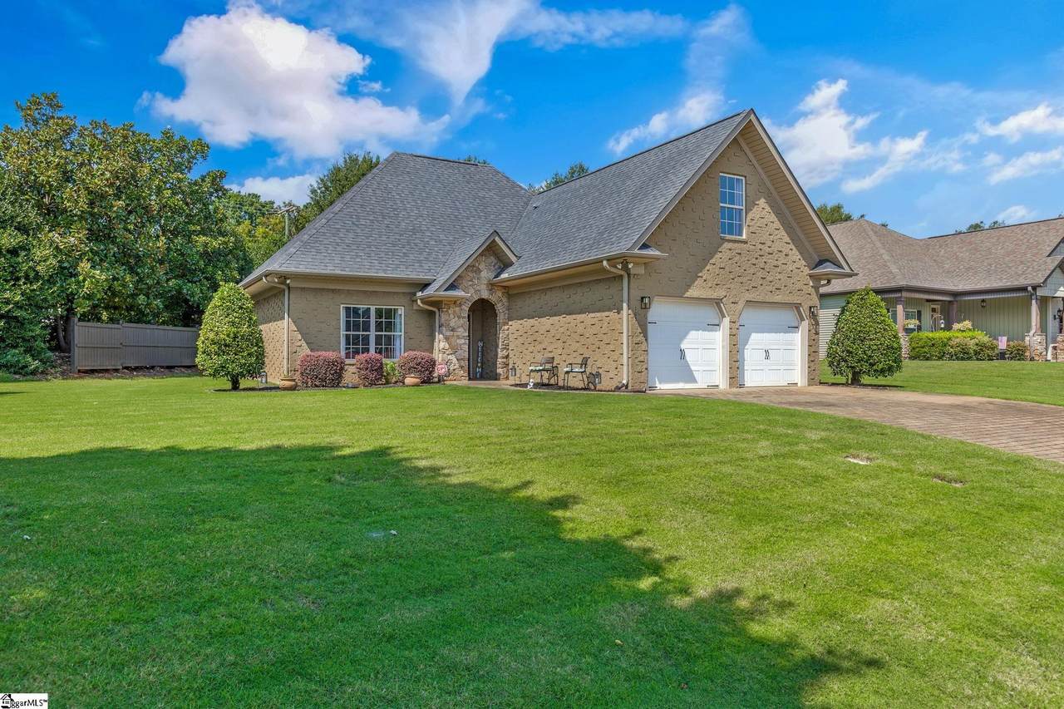
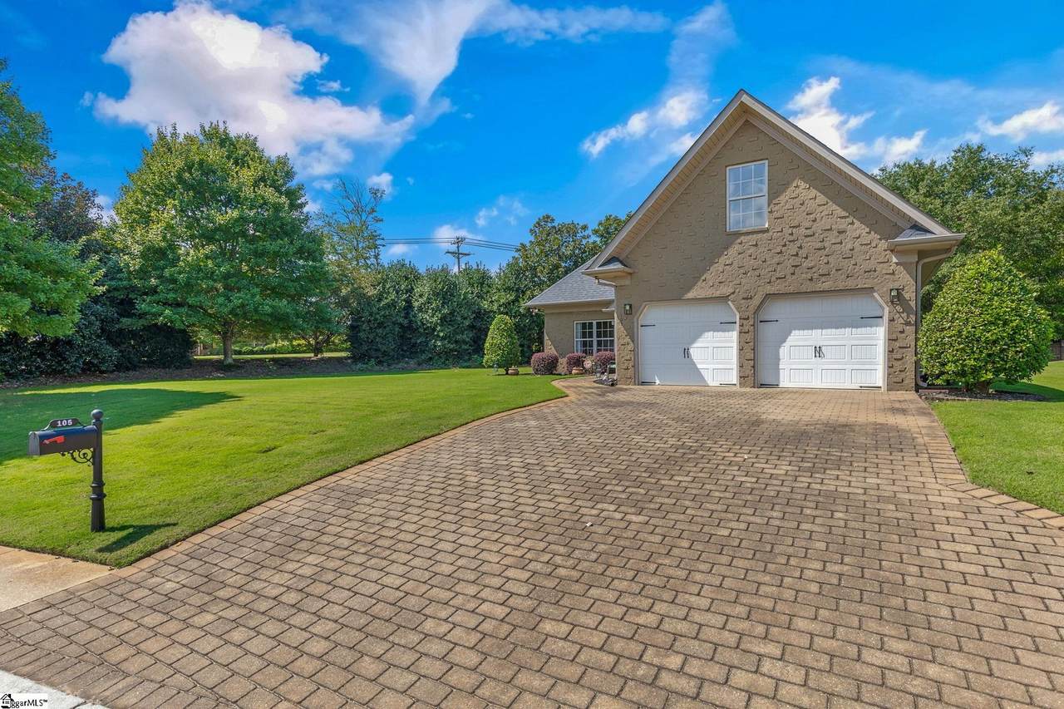
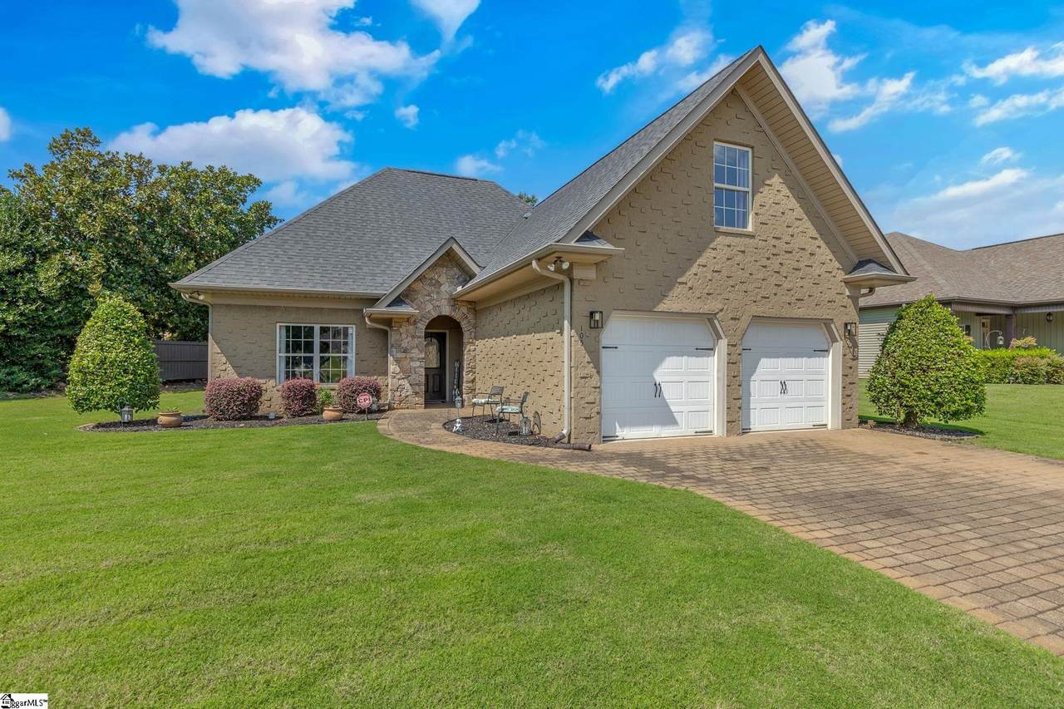
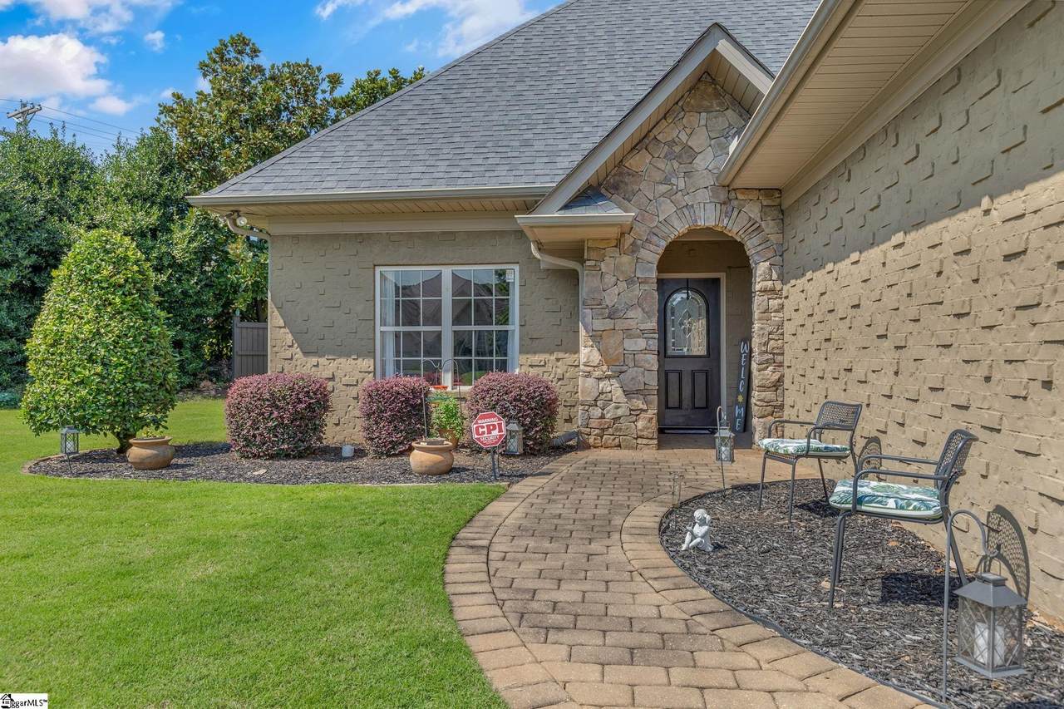
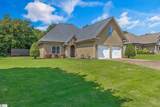
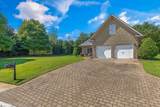
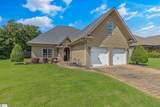
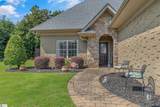
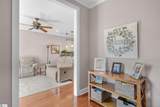
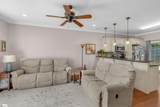
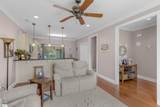
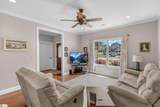
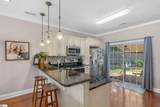
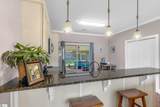
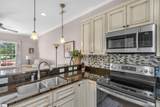
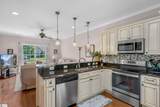
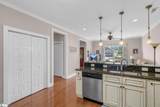
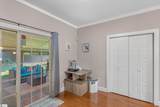
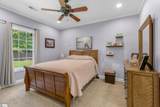
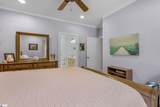
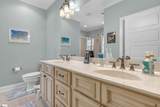
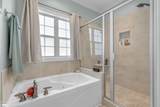
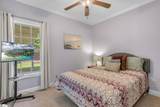
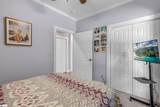
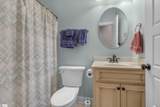
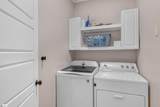
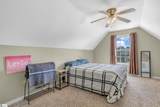
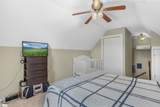
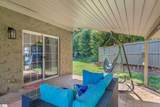
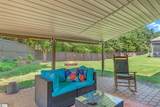
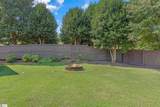
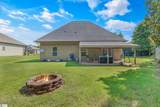
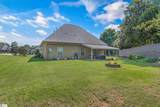
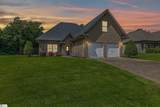
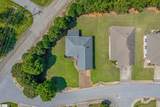
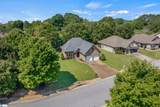
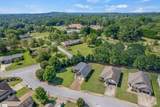
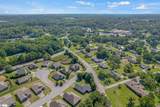
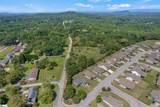
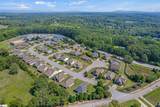
Welcome to 105 Linden Hall Lane - Where Comfort Meets Community Nestled in Easley's prestigious Linden Hall Community, this stunning craftsman-style patio home offers the perfect blend of sophisticated living and effortless maintenance. If you've been dreaming of a home that lets you focus on living rather than upkeep, your search ends here. The Moment You Arrive - the first impression says it all" an elegant brick & stone exterior complemented by an upscale paver driveway that leads to your attached two-car garage. This is not just curb appeal; it's a statement of quality that continues throughout every corner of this thoughtfully designed home. Living Made Simple - Step inside to discover why patio home living has captured the hearts of so many. The welcoming entryway provides that perfect drop zone for keys, bags, and daily essentials " those small details that make everyday life smoother. From there, you'll flow into the heart of the home: an open concept living space where kitchen, dining, and living areas blend seamlessly together. The interior finishes reflect true attention to detail. Rich wood floors span the main living areas, while smooth ceilings and elegant cabinetry create a backdrop of understated sophistication. The kitchen is a cook's delight, featuring granite countertops and a convenient pantry closet that keeps everything organized & within reach. Make this your Private Retreat, here's where this home truly shines" step through the sliding doors to your covered rear patio. Whether you're sipping morning coffee or listening to a gentle rain shower, this protected outdoor space extends your living area year-round. It's these thoughtful touches that transform a house into a sanctuary. Rest & Rejuvenation - the main-level primary suite is your personal escape, complete with a luxurious en-suite bathroom that rivals any spa. Picture yourself unwinding in the separate soaking tub after a long day, or enjoying the convenience of the double sink vanity & spacious walk-in shower. A second bedroom and full bathroom on the main level provide comfort for guests or family members, while the main-floor laundry room eliminates those tiresome trips up & down stairs. Flexibility for your lifestyle- above the garage, you'll find a b0nus third bedroom that's as versatile as your needs. Home office? Hobby room? Extra space for family visits? With its own heating & cooling system and walk-in closet, this space adapts to however life evolves. The Linden Hall Advantage- Built in 2008, this home sits in a community that truly understands what neighbors want. Street lights ensure safe evening walks, sidewalks connect you to your community, & the overall atmosphere reflects the kind of place where people genuinely enjoy living. The craftsman-style architecture throughout the neighborhood creates a cohesive, upscale environment that protects your investment while providing daily enjoyment. Why This Home Works, this is not just about square footage or features " it's about lifestyle. Single-level living eliminates barriers, the covered patio extends your seasons, & the established community provides the social fabric that makes a neighborhood feel like home. For buyers seeking quality construction, thoughtful design, and a community that enhances rather than complicates life, 105 Linden Hall Lane delivers on every level. Ready to see why Linden Hall living has such a devoted following? This home won't wait long for the right buyer who recognizes quality & values convenience. Conveniently located close to local schools, local healthcare & plenty of wonderful restaurants - be sure to checkout the newly opened Southern Weaving Food Hall! What a great spot to gather with family & friends to enjoy Game Day, live music & amazing food options - just minutes away from home! Contact us today to schedule your private tour and discover why this could be the home you've been searching for.
-
3BEDS
-
0.21ACRES
-
2BATHS
-
01/2 BATHS
-
1200-1399SQFT
-
$0$/SQFT
School Information
Description
Welcome to 105 Linden Hall Lane - Where Comfort Meets Community Nestled in Easley's prestigious Linden Hall Community, this stunning craftsman-style patio home offers the perfect blend of sophisticated living and effortless maintenance. If you've been dreaming of a home that lets you focus on living rather than upkeep, your search ends here. The Moment You Arrive - the first impression says it all" an elegant brick & stone exterior complemented by an upscale paver driveway that leads to your attached two-car garage. This is not just curb appeal; it's a statement of quality that continues throughout every corner of this thoughtfully designed home. Living Made Simple - Step inside to discover why patio home living has captured the hearts of so many. The welcoming entryway provides that perfect drop zone for keys, bags, and daily essentials " those small details that make everyday life smoother. From there, you'll flow into the heart of the home: an open concept living space where kitchen, dining, and living areas blend seamlessly together. The interior finishes reflect true attention to detail. Rich wood floors span the main living areas, while smooth ceilings and elegant cabinetry create a backdrop of understated sophistication. The kitchen is a cook's delight, featuring granite countertops and a convenient pantry closet that keeps everything organized & within reach. Make this your Private Retreat, here's where this home truly shines" step through the sliding doors to your covered rear patio. Whether you're sipping morning coffee or listening to a gentle rain shower, this protected outdoor space extends your living area year-round. It's these thoughtful touches that transform a house into a sanctuary. Rest & Rejuvenation - the main-level primary suite is your personal escape, complete with a luxurious en-suite bathroom that rivals any spa. Picture yourself unwinding in the separate soaking tub after a long day, or enjoying the convenience of the double sink vanity & spacious walk-in shower. A second bedroom and full bathroom on the main level provide comfort for guests or family members, while the main-floor laundry room eliminates those tiresome trips up & down stairs. Flexibility for your lifestyle- above the garage, you'll find a b0nus third bedroom that's as versatile as your needs. Home office? Hobby room? Extra space for family visits? With its own heating & cooling system and walk-in closet, this space adapts to however life evolves. The Linden Hall Advantage- Built in 2008, this home sits in a community that truly understands what neighbors want. Street lights ensure safe evening walks, sidewalks connect you to your community, & the overall atmosphere reflects the kind of place where people genuinely enjoy living. The craftsman-style architecture throughout the neighborhood creates a cohesive, upscale environment that protects your investment while providing daily enjoyment. Why This Home Works, this is not just about square footage or features " it's about lifestyle. Single-level living eliminates barriers, the covered patio extends your seasons, & the established community provides the social fabric that makes a neighborhood feel like home. For buyers seeking quality construction, thoughtful design, and a community that enhances rather than complicates life, 105 Linden Hall Lane delivers on every level. Ready to see why Linden Hall living has such a devoted following? This home won't wait long for the right buyer who recognizes quality & values convenience. Conveniently located close to local schools, local healthcare & plenty of wonderful restaurants - be sure to checkout the newly opened Southern Weaving Food Hall! What a great spot to gather with family & friends to enjoy Game Day, live music & amazing food options - just minutes away from home! Contact us today to schedule your private tour and discover why this could be the home you've been searching for.
© 2026 Greater Greenville Association of Realtors Multiple Listing Service. All rights reserved. IDX information is provided exclusively for consumers' personal, non-commercial use and may not be used for any purpose other than to identify prospective properties consumers may be interested in purchasing. Information is deemed reliable but is not guaranteed accurate by the MLS or The Robby Brady Team, Howard Hanna Allen Tate. Data last updated 2026-10-17T16:01:44.183.