






Description
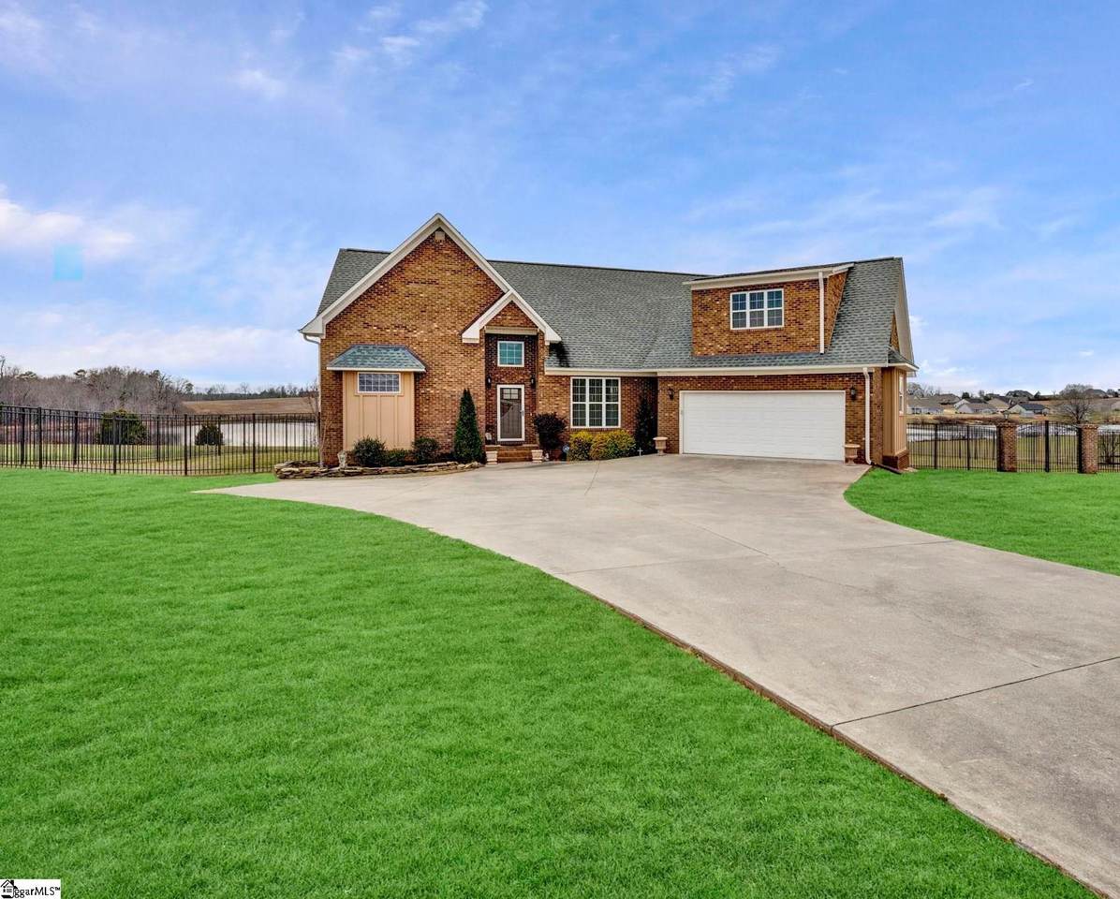
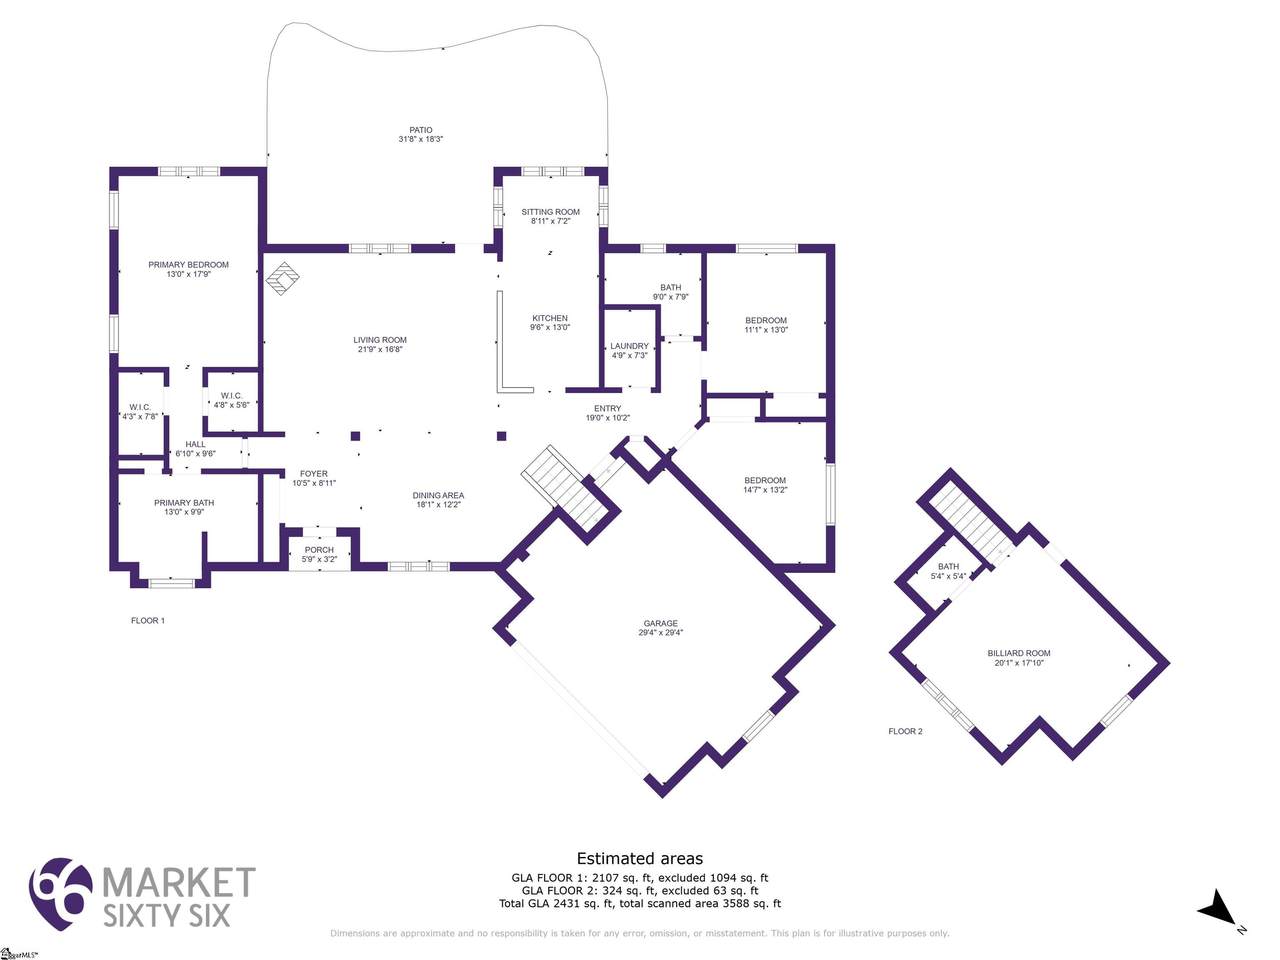
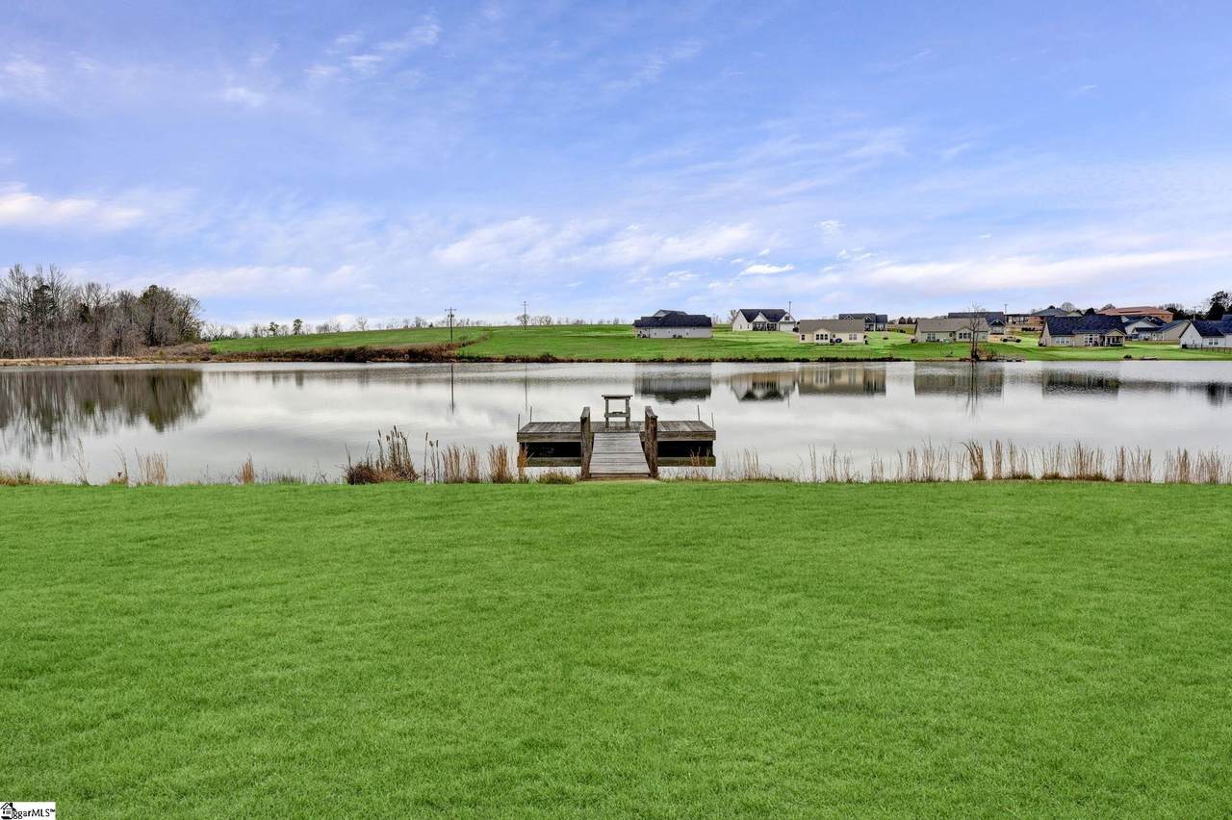
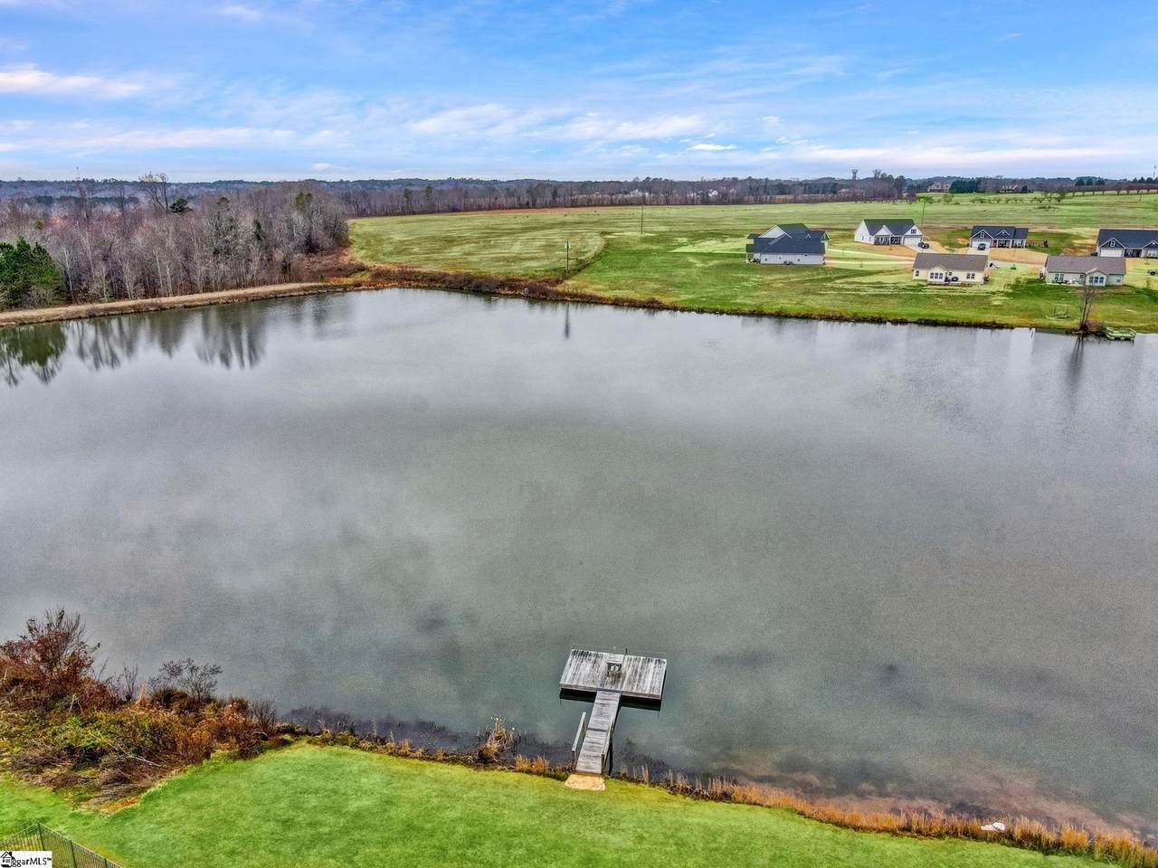
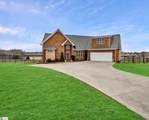
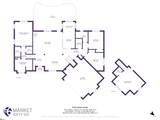
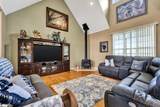
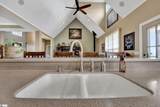
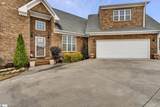
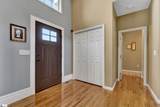
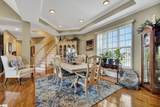
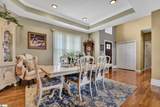
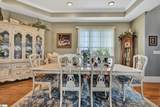
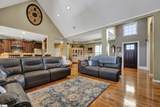
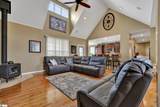
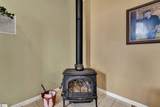
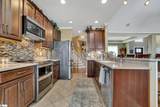
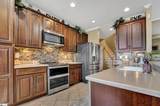
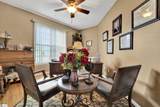
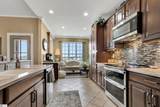
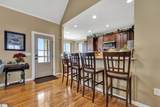
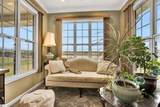
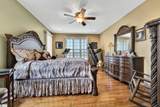
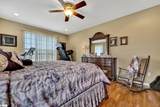
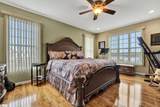
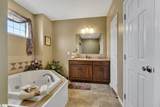
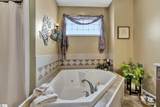
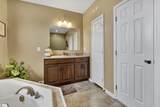
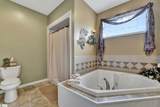
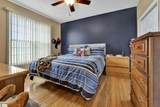
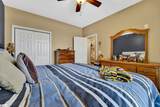
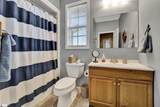
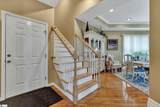
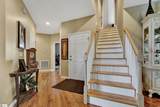
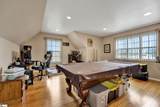
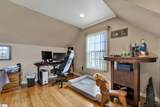
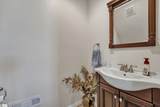
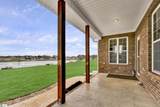
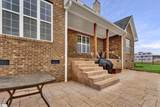
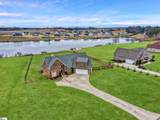
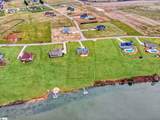
Have you always dreamed about owning a lakefront home? Don't miss out on your chance to turn that dream into a reality! This stunning three bedroom home features a covered patio overlooking the beautiful lake, which is fed by Little Thicketty Creek. Enjoy peaceful morning with a cup of coffee while watching the birds flit across the water or kick back with a cold beverage out on the floating dock during the warmer months. Whether you love fishing, swimming, or boating, you're sure to fall in love with this property! As you drive up to the home for the first time, be sure to take a moment to appreciate the brickwork, tidy landscaping, and the inviting front door. When you step inside, you will enter the open concept living area, with dazzling hardwood floors, baseboard moldings and vaulted ceilings. To the right, you will find the Dining Room. The Dining Room features a dramatic trey ceiling with crown molding and recessed lighting. This space is the perfect blank canvas to let you favorite furniture shine, with plenty of room for your table and china cabinet. The Living Room is open to the Dining Room and Kitchen, creating a great flow for entertaining. It's easy to imagine yourself cozying up on the couch with a good book in front of the wood stove or watching your favorite show. Upgrades abound in the Kitchen, which features double convention ovens with Wi-Fi, corian countertops smooth top stove, a three-level dishwasher, soft close drawers, and stylish glass tile backsplash. Enjoy your morning cup of coffee from the breakfast room with views of the lake or pull up a chair at the bar to chat over a cheese plate! Your tour continues as you discover the Primary Suite, tucked away down the hall from the Living Room. The Primary Bathroom is to the left and features a dreamy garden tub with jets, and a walk-in shower. The Primary Bedroom is your own private oasis, with large windows which overlook the peaceful lake. Rest and relaxation are guaranteed! On the other side of the kitchen, you will find the two secondary bedrooms with large closets, as well as a full bathroom with a tub/shower combo and the spacious laundry room. Upstairs, you will find the Flex Room where you can let your imagination soar! This space is ideal for a media room, den, craft room, home office, secondary living room, or as an additional bedroom. A convenient half bath is also upstairs and features the same stylish tile and countertops as the other bathrooms. Your tour concludes with the outdoor spaces, which include back porch, concrete patio stamped and stained to look like brick pavers, and a fully fenced back yard. The property line extends an additional five feet beyond the fence line and includes the dock! Additional improvements include a sump pump with French Drain, surround sound, and a new water heater installed in summer of 2025. This property is the perfect blend of modern comfort and natural beauty. Don't miss out on your chance to call this house your brand new home. Schedule your showing today.
-
3BEDS
-
N/AACRES
-
2BATHS
-
11/2 BATHS
-
2400-2599SQFT
-
$0$/SQFT
School Information
Description
Have you always dreamed about owning a lakefront home? Don't miss out on your chance to turn that dream into a reality! This stunning three bedroom home features a covered patio overlooking the beautiful lake, which is fed by Little Thicketty Creek. Enjoy peaceful morning with a cup of coffee while watching the birds flit across the water or kick back with a cold beverage out on the floating dock during the warmer months. Whether you love fishing, swimming, or boating, you're sure to fall in love with this property! As you drive up to the home for the first time, be sure to take a moment to appreciate the brickwork, tidy landscaping, and the inviting front door. When you step inside, you will enter the open concept living area, with dazzling hardwood floors, baseboard moldings and vaulted ceilings. To the right, you will find the Dining Room. The Dining Room features a dramatic trey ceiling with crown molding and recessed lighting. This space is the perfect blank canvas to let you favorite furniture shine, with plenty of room for your table and china cabinet. The Living Room is open to the Dining Room and Kitchen, creating a great flow for entertaining. It's easy to imagine yourself cozying up on the couch with a good book in front of the wood stove or watching your favorite show. Upgrades abound in the Kitchen, which features double convention ovens with Wi-Fi, corian countertops smooth top stove, a three-level dishwasher, soft close drawers, and stylish glass tile backsplash. Enjoy your morning cup of coffee from the breakfast room with views of the lake or pull up a chair at the bar to chat over a cheese plate! Your tour continues as you discover the Primary Suite, tucked away down the hall from the Living Room. The Primary Bathroom is to the left and features a dreamy garden tub with jets, and a walk-in shower. The Primary Bedroom is your own private oasis, with large windows which overlook the peaceful lake. Rest and relaxation are guaranteed! On the other side of the kitchen, you will find the two secondary bedrooms with large closets, as well as a full bathroom with a tub/shower combo and the spacious laundry room. Upstairs, you will find the Flex Room where you can let your imagination soar! This space is ideal for a media room, den, craft room, home office, secondary living room, or as an additional bedroom. A convenient half bath is also upstairs and features the same stylish tile and countertops as the other bathrooms. Your tour concludes with the outdoor spaces, which include back porch, concrete patio stamped and stained to look like brick pavers, and a fully fenced back yard. The property line extends an additional five feet beyond the fence line and includes the dock! Additional improvements include a sump pump with French Drain, surround sound, and a new water heater installed in summer of 2025. This property is the perfect blend of modern comfort and natural beauty. Don't miss out on your chance to call this house your brand new home. Schedule your showing today.
© 2026 Greater Greenville Association of Realtors Multiple Listing Service. All rights reserved. IDX information is provided exclusively for consumers' personal, non-commercial use and may not be used for any purpose other than to identify prospective properties consumers may be interested in purchasing. Information is deemed reliable but is not guaranteed accurate by the MLS or The Robby Brady Team, Howard Hanna Allen Tate. Data last updated 2026-10-17T23:01:39.23.