
Skip To Content

118 Glencreek Drive

Greer, SC 29650
  • $455,000
  • STATUS: Closed
  • ON SITE: 491 Days
  • ID#: 1560201
Sold - 09/16/2025
$455,000
SOLD - 09/16/2025
  • 4
    BEDS
  • 0.31
    ACRES
  • 3
    BATHS
  • 0
    1/2 BATHS
  • 2400-2599
    SQFT
  • $0
    $/SQFT
Neighborhood:
Type:
Single-Family Home
Built:
2004
County:
Area:
022

School Information

Elementary School:
Middle School:
High School:
Offered by Lisa Williams of Keller Williams DRIVE

Description

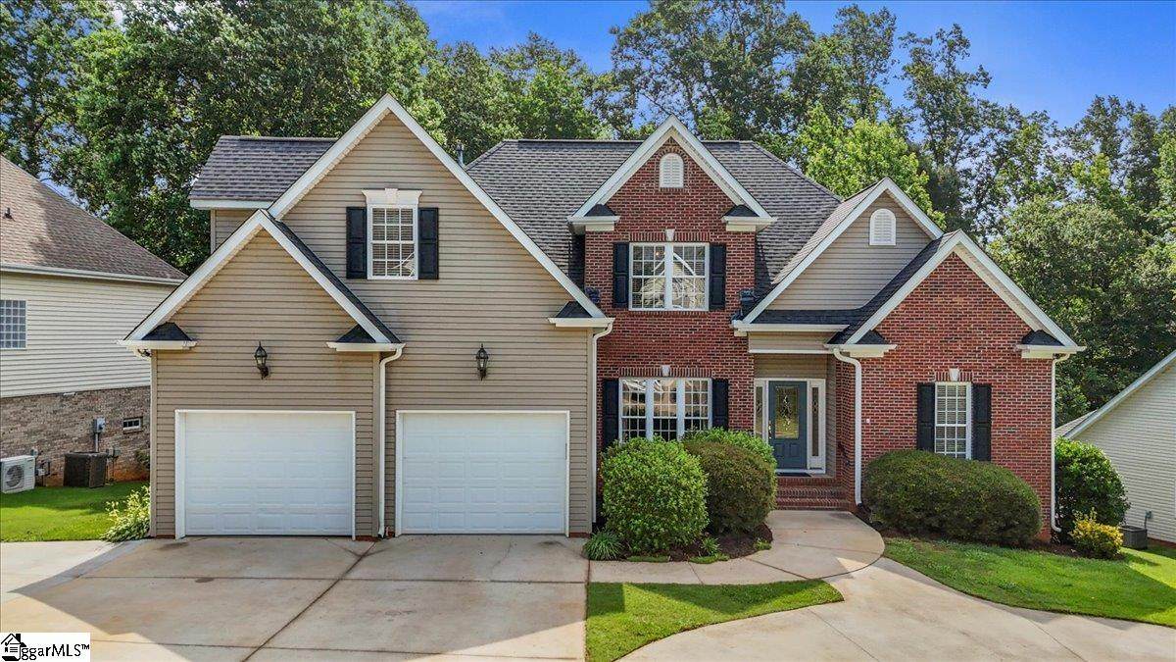
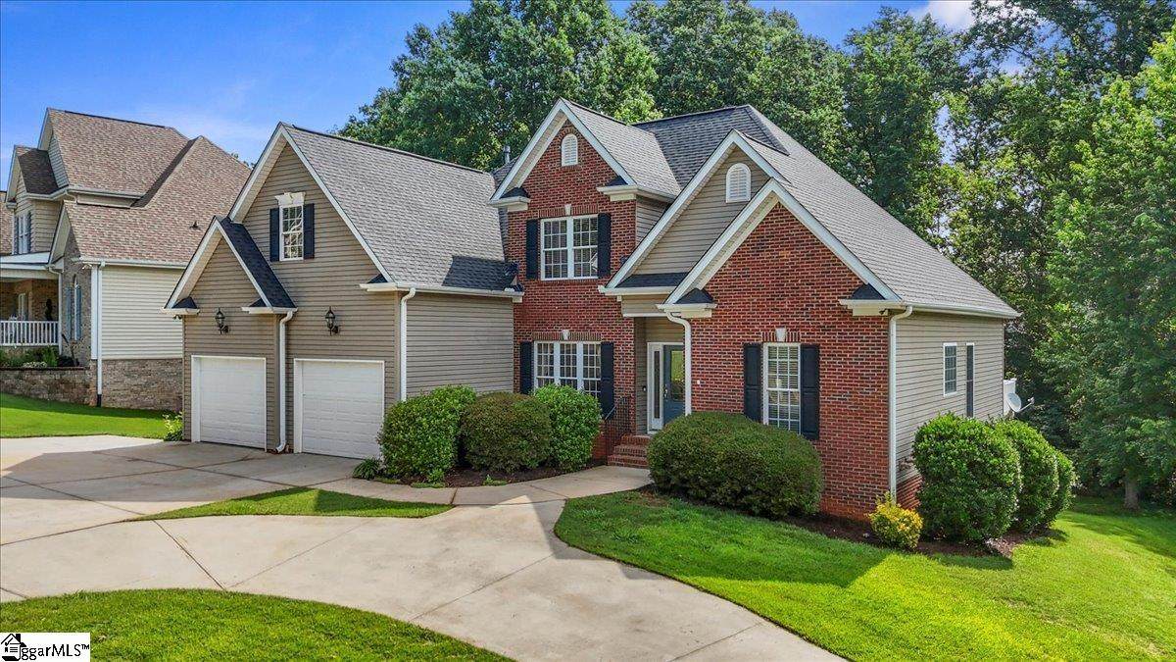
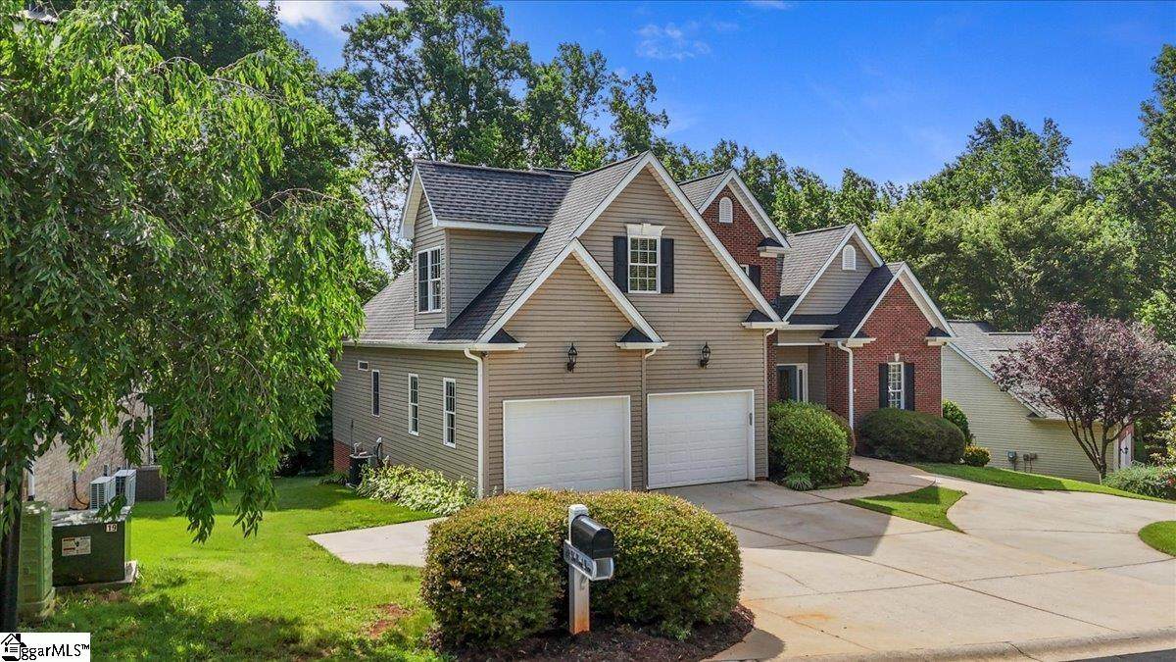
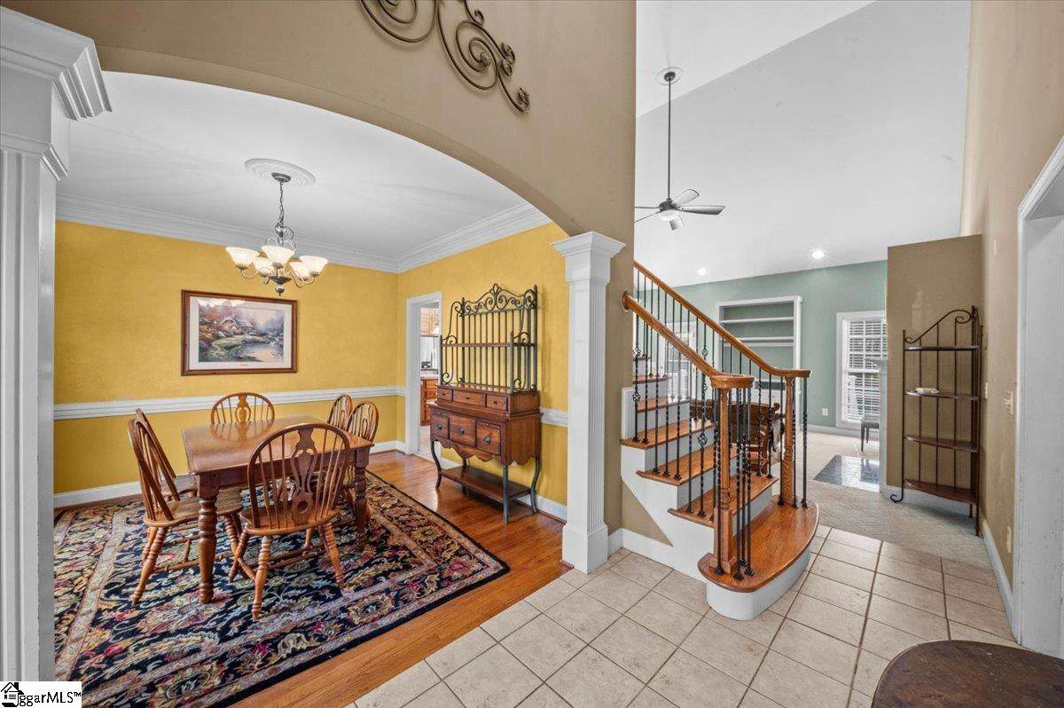
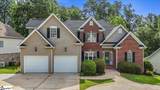
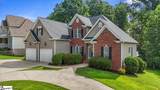
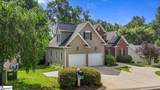
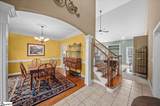
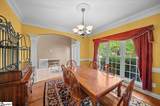
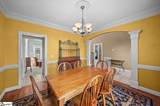
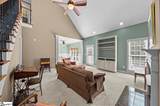
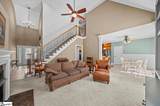
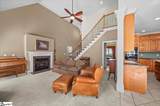
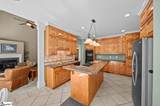
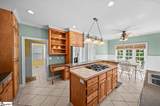
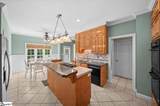
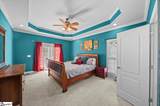
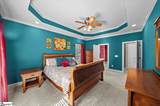
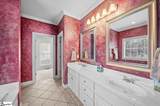
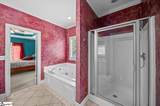
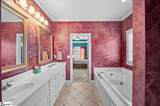
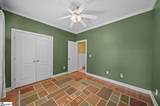
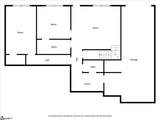
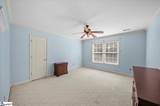
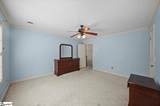
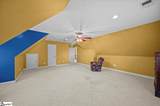
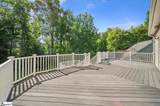
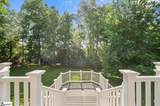
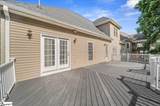
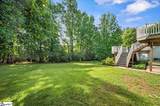
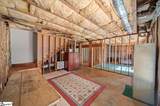
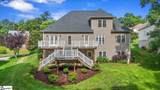
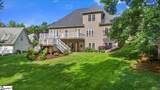
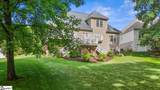
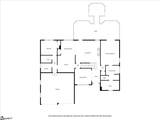
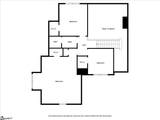
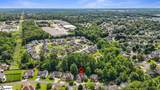
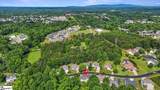
Welcome to 118 Glencreek Drive " a beautifully maintained 4-bedroom, 3-bath traditional home with a spacious rec room, offering flexible living and timeless appeal. Situated in a charming neighborhood, this property combines comfort, functionality, and convenience in one of Greers most desirable locations. The main level showcases a spacious primary suite complete with a luxurious jetted tub, separate shower, and walk-in closet. The bright and open floor plan features hardwood flooring, a soaring two-story foyer, and a welcoming gas-log fireplace, perfect for everyday living and entertaining alike. A well-appointed kitchen offers double ovens, a gas cooktop, and a walk-in pantry"ideal for both casual meals and hosting gatherings. Additional highlights include a formal dining room and an expansive rear deck that overlooks a very private, wooded backyard creating peaceful surroundings. The walkout basement provides excellent potential for a private mother-in-law suite or extended living space, already framed for a full bathroom and equipped with washer/dryer hookups. A dedicated rear garage door ensures effortless access for lawn equipment or storage needs. Located just minutes from downtown Greer, this home offers easy access to shopping, dining and parks. A truly versatile property with endless possibilities"dont miss the opportunity to make it your own!

Monthly Payment Calculator


© 2026 Greater Greenville Association of Realtors Multiple Listing Service. All rights reserved. IDX information is provided exclusively for consumers' personal, non-commercial use and may not be used for any purpose other than to identify prospective properties consumers may be interested in purchasing. Information is deemed reliable but is not guaranteed accurate by the MLS or The Robby Brady Team, Howard Hanna Allen Tate. Data last updated 2026-10-17T11:01:42.033.
www.robbybrady.com/homes/164832353
Print Image

118 Glencreek Drive Greer, SC 29650

  • Price: $475,000
  • Status: Closed
  • On Site: 491 Days
  • Updated: 6 min ago
  • ID#: 1560201
4
Beds
3
Baths
0
½ Baths
0.31
Acres
2400-2599
SQFT
$0
$/SQFT
2004
Built
Neighborhood:
Richglen
County:
Greenville
Area:
022
Elementary School:
Woodland
Middle School:
Riverside
High School:
Riverside
Property Description
Welcome to 118 Glencreek Drive " a beautifully maintained 4-bedroom, 3-bath traditional home with a spacious rec room, offering flexible living and timeless appeal. Situated in a charming neighborhood, this property combines comfort, functionality, and convenience in one of Greers most desirable locations. The main level showcases a spacious primary suite complete with a luxurious jetted tub, separate shower, and walk-in closet. The bright and open floor plan features hardwood flooring, a soaring two-story foyer, and a welcoming gas-log fireplace, perfect for everyday living and entertaining alike. A well-appointed kitchen offers double ovens, a gas cooktop, and a walk-in pantry"ideal for both casual meals and hosting gatherings. Additional highlights include a formal dining room and an expansive rear deck that overlooks a very private, wooded backyard creating peaceful surroundings. The walkout basement provides excellent potential for a private mother-in-law suite or extended living space, already framed for a full bathroom and equipped with washer/dryer hookups. A dedicated rear garage door ensures effortless access for lawn equipment or storage needs. Located just minutes from downtown Greer, this home offers easy access to shopping, dining and parks. A truly versatile property with endless possibilities"dont miss the opportunity to make it your own!
Exterior Features

Driveway CircularExtra PadPaved Concrete Exterior Features DeckPorch-FrontTilt Out Windows Exterior Finish Vinyl SidingBrick Veneer-Full Foundation Basement Garage Capacity 2 Garage Type Attached Garage Lot Description CreekSome Trees Parking Garage Attached Garage 2 CarsDriveway Parking Roof Architectural Storage Space AtticGarageOther/See RemarksBasement Stories 2+Basement Style Traditional

Interior Features

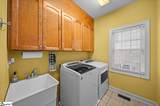
Appliances Cook Top-GasOven(s)-WallDouble Oven Basement WalkoutStubbedDehumidifierInterior Access Bedroom2 Size 12x14 Bedroom3 Size 11x11 Bedroom4 Size 11x10 Bedrooms Main Level 2 Bonus Rec Rm Size 21x24 Breakfast Room Size 10x10 Cooling System Central ForcedElectric Dining Room Size 11x11 Fireplace Gas LogsVentless Fireplaces 1 Floors CarpetCeramic TileWood Full Baths On Main Lvl 2 Heating System Natural Gas Interior Features 2 Story FoyerAttic Stairs DisappearingBookcaseCeiling 9ft+Ceiling FanCeiling SmoothOpen Floor PlanSmoke DetectorTub-JettedTub GardenWalk In ClosetCountertops – LaminatePantry – ClosetRadon SystemWindow Trtments-AllRemain Kitchen Size 12x12 Laundry Sink1st FloorWalk-inDryer – Gas Hookup Living Room Size 17x19 Master Bedroom Size 13x17 Primary Bedroom Features Double SinkFull BathPrimary on Main LvlShower-SeparateTub-SeparateWalk-in Closet Specialty Room Bonus Room/Rec Room Water Heater Gas

Property Features

Additional Fees HOA Mgmt Transfer Fee Approx Age 21-30 Auction YN No Community Amenities Pets Allowed Docs On File Termite Bond Documents With Offer Copy Earnest Money CheckPre-approve/Proof of FundSigned SDSSpecified Sales Contract Foreclosure YN No Garbage Pickup Public Hoa YN Yes HOAFee Includes Street LightsBy-Laws Lead Based Paint Disc Req No Res Property Disc Req Yes Sewer Public Short Sale YN No Water Public

Listing information © 2026 Greater Greenville Association of Realtors MLS
Listing provided by Lisa Williams of Keller Williams DRIVE: 864-900-2963.


© 2026 Greater Greenville Association of Realtors Multiple Listing Service. All rights reserved. IDX information is provided exclusively for consumers' personal, non-commercial use and may not be used for any purpose other than to identify prospective properties consumers may be interested in purchasing. Information is deemed reliable but is not guaranteed accurate by the MLS or The Robby Brady Team, Howard Hanna Allen Tate. Data last updated 2026-10-17T11:01:42.033.
 
https://bt-photos.global.ssl.fastly.net/ggar/orig_boomver_1_1560201-2.jpg https://bt-photos.global.ssl.fastly.net/ggar/orig_boomver_1_1560201-2.jpg https://bt-photos.global.ssl.fastly.net/ggar/orig_boomver_1_1560201-2.jpg
Logo
The Robby Brady Team, Howard Hanna Allen Tate
516 Arlington Avenue
Greenville SC, 29601
Offered by Lisa Williams of Keller Williams DRIVE