


Description
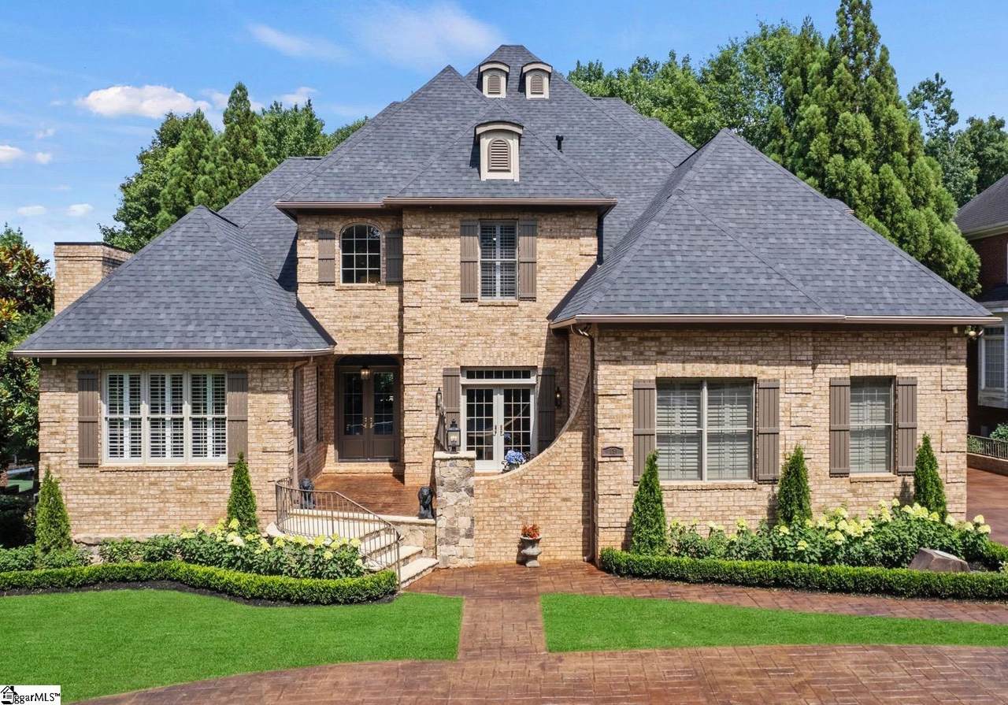
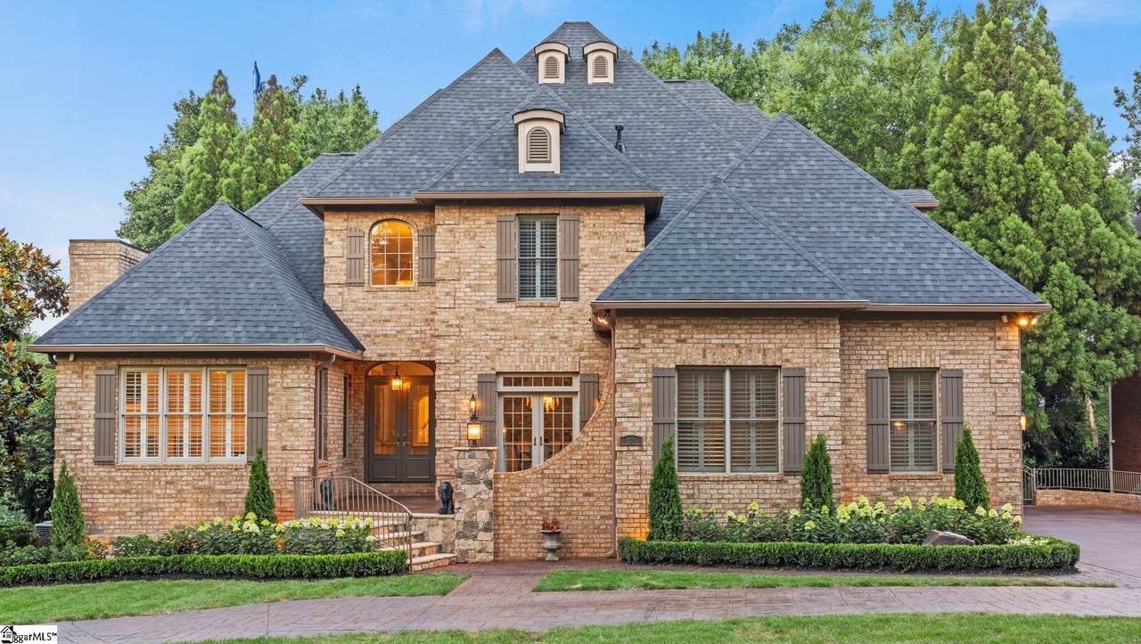
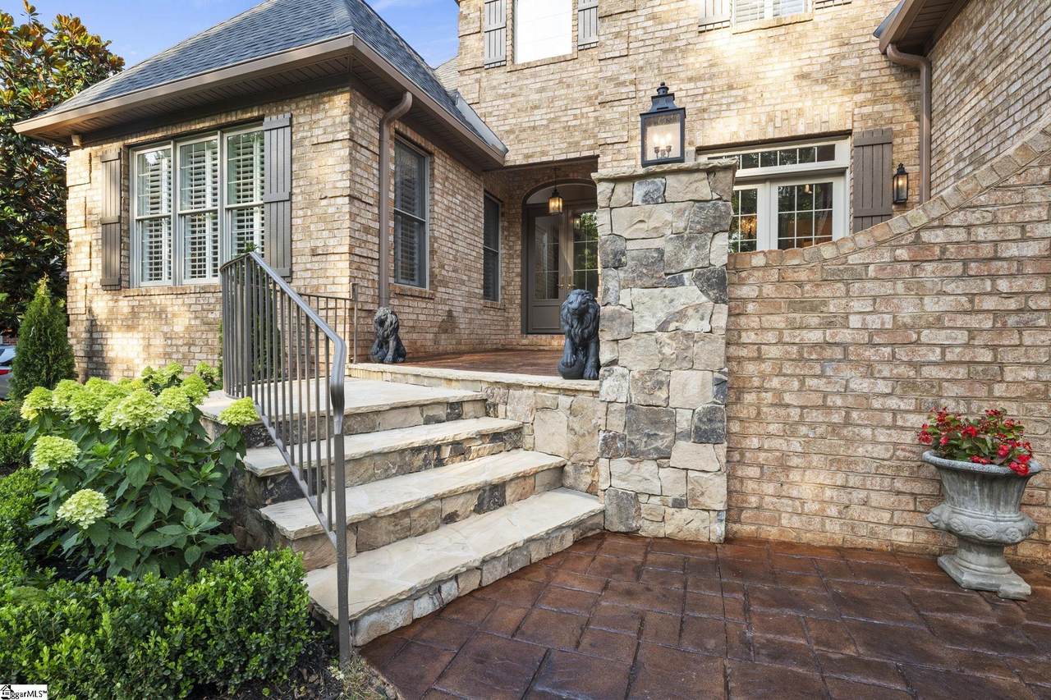
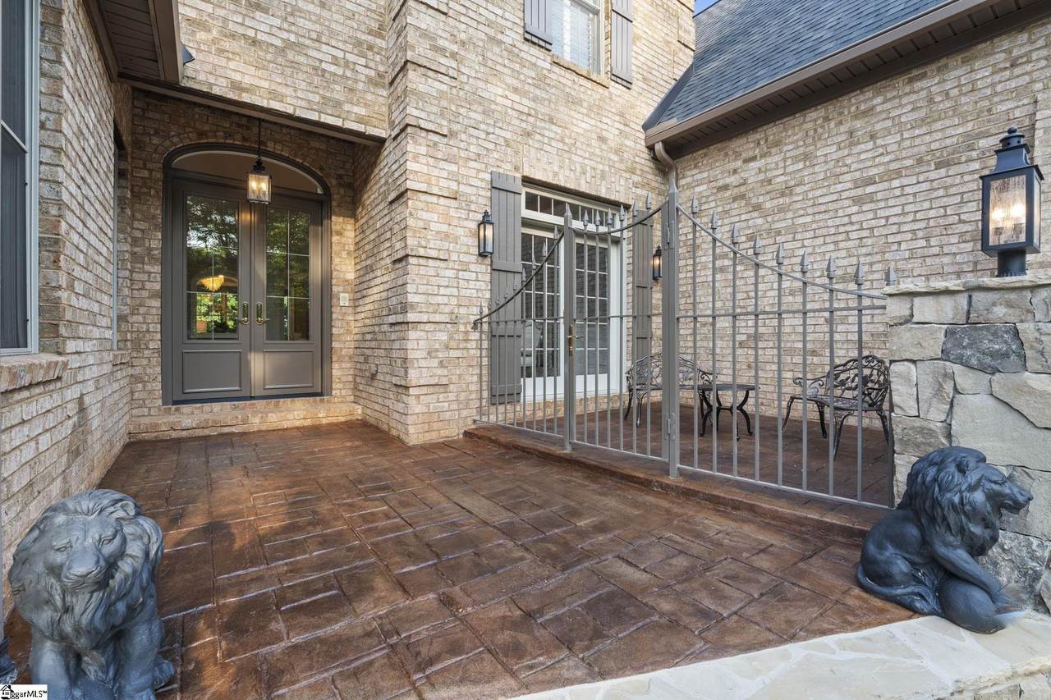
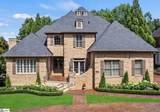
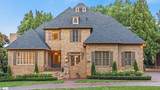
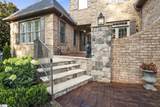
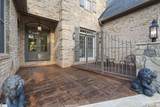
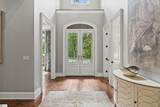
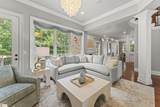
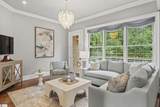
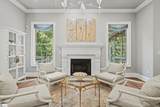
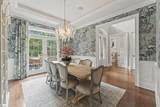
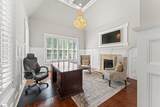
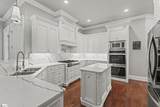
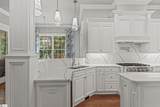
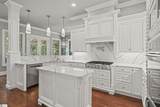
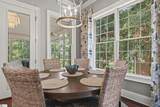
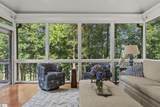
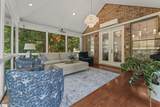
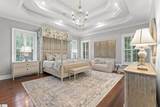
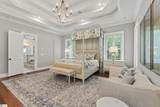
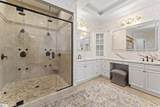
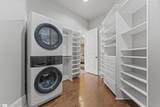
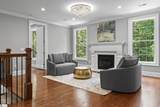
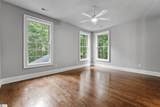
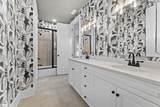
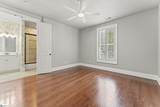
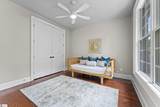
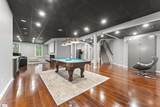
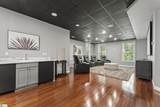
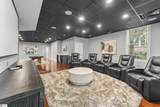
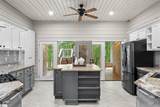
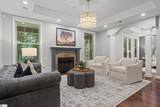
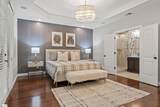
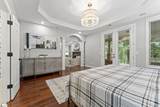
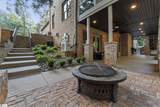
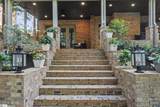
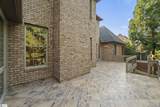
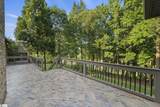
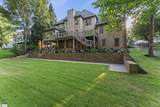
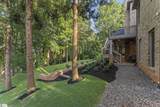
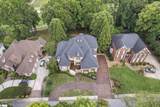
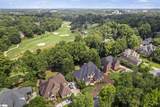
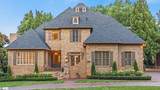
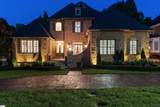
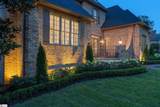
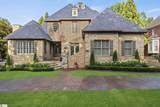
Experience unrivaled elegance in the timeless and stately sanctuary of 19 Hobcaw Dr. This estate welcomes you with a freshly sealed circular driveway, arched brick facade, and layered artisan stonework that exude a castle-like appearance. Upon entering the custom double doors, the foyer presents itself with a 20+' ceiling and accompanying chandelier on immaculate display. To the left, office focus and prestige are elevated to new levels in the study and on the right the formal dining room welcomes you to lively southern hospitality. The master bedroom on the main floor will remind you of downtown Greenvilles Grand Bohemian with its homely and rustic decor, accentuated by the blend of luxury with the comfort of ample space. Featuring a multi-trey ceiling and interior plantation shutters adorning the windows, form and function are seamlessly married in the master suite. The monument that is the ensuite master bathroom brings the best themes of the master suite together. Featuring a sizable walk-in closet, a walk-in shower, stairs ascending to a bathtub, and two luxurious vanities, the immensity of the master bathroom will make vanity truly seem enticing. Through the foyer, the grand open-concept seamlessly flows between the kitchen, keeping room, and living room. The keeping room featuring a limestone fireplace enchants all guests with grandeur and whimsy as the encircling designer furniture encourages you to recharge. The kitchen presents white quartz countertops with accompanying sleek white cabinets and makes culinary magic effortless. The spectacle that is the sunroom cools with its shades of blue perfectly accented by the warmth of brown tones and gleaming sunlight reflecting off the pure white paint of the walls. At night the sunroom doubles as a 3D theater with surround sound and during the day its majesty is just as exciting when the rhapsody of colors and sunlight blend in synchrony. Beyond the sunrooms walls of crystal clear glass, the 8th fairway of the prestigious Thornblade golf course and its brilliant greens are revealed. The sunroom extends to a most inviting terrace that overlooks the backyard and gardens with natural surroundings that offer the coziness and seclusion of a cabin in a lush forest. Down the stairs to the basement all are welcomed to an opulent and especially generous space ready for any occasion or just a place to kick back and enjoy the myriad of amenities. From another theater with surround sound and comfy theater chairs to a pool table on exhibit, a gym fully-equipped to another kitchen completely decked with all the necessary kitchenware, and an in-laws suite with a bathroom to contend with the master bedroom bathroom, the basement of the estate is a secret waiting to be discovered. Upstairs you are immediately greeted to a generous and welcoming space with the versatility of endless customization possibilities. Flanked by a Jack and Jill bathroom and three bedrooms with soaring views of the serene environment outside as well as a limestone fireplace to cozy up and keep warm for the winter, the second floor is the perfect destination to take gatherings to a new level. The socialization space of the top floor also overlooks the foyer, allowing a true appreciation of the towering ceiling above. To turn great into wonderful, the second floor also includes a bonus room to rival the offerings of the bedrooms. A regal castle-exterior worthy of royalty contrasted by the lavish elegance of the interior that evokes soothing hospitality, 19 Hobcaw Dr has much to offer. With two fleshed-out kitchens, two theaters to transport you straight to the cinemas, five boundless bedrooms, colossal ceilings, breathtaking interior and exterior spaces, views of the vast Thornblade golf course, paramount construction and craftsmanship quality, an exceptional location in the greater Greenville area, and volumes more, this home is the quintessential pinnacle of luxury and excitement while still feeling like home!
-
5BEDS
-
0.33ACRES
-
5BATHS
-
11/2 BATHS
-
7000+SQFT
-
$0$/SQFT
School Information
Description
Experience unrivaled elegance in the timeless and stately sanctuary of 19 Hobcaw Dr. This estate welcomes you with a freshly sealed circular driveway, arched brick facade, and layered artisan stonework that exude a castle-like appearance. Upon entering the custom double doors, the foyer presents itself with a 20+' ceiling and accompanying chandelier on immaculate display. To the left, office focus and prestige are elevated to new levels in the study and on the right the formal dining room welcomes you to lively southern hospitality. The master bedroom on the main floor will remind you of downtown Greenvilles Grand Bohemian with its homely and rustic decor, accentuated by the blend of luxury with the comfort of ample space. Featuring a multi-trey ceiling and interior plantation shutters adorning the windows, form and function are seamlessly married in the master suite. The monument that is the ensuite master bathroom brings the best themes of the master suite together. Featuring a sizable walk-in closet, a walk-in shower, stairs ascending to a bathtub, and two luxurious vanities, the immensity of the master bathroom will make vanity truly seem enticing. Through the foyer, the grand open-concept seamlessly flows between the kitchen, keeping room, and living room. The keeping room featuring a limestone fireplace enchants all guests with grandeur and whimsy as the encircling designer furniture encourages you to recharge. The kitchen presents white quartz countertops with accompanying sleek white cabinets and makes culinary magic effortless. The spectacle that is the sunroom cools with its shades of blue perfectly accented by the warmth of brown tones and gleaming sunlight reflecting off the pure white paint of the walls. At night the sunroom doubles as a 3D theater with surround sound and during the day its majesty is just as exciting when the rhapsody of colors and sunlight blend in synchrony. Beyond the sunrooms walls of crystal clear glass, the 8th fairway of the prestigious Thornblade golf course and its brilliant greens are revealed. The sunroom extends to a most inviting terrace that overlooks the backyard and gardens with natural surroundings that offer the coziness and seclusion of a cabin in a lush forest. Down the stairs to the basement all are welcomed to an opulent and especially generous space ready for any occasion or just a place to kick back and enjoy the myriad of amenities. From another theater with surround sound and comfy theater chairs to a pool table on exhibit, a gym fully-equipped to another kitchen completely decked with all the necessary kitchenware, and an in-laws suite with a bathroom to contend with the master bedroom bathroom, the basement of the estate is a secret waiting to be discovered. Upstairs you are immediately greeted to a generous and welcoming space with the versatility of endless customization possibilities. Flanked by a Jack and Jill bathroom and three bedrooms with soaring views of the serene environment outside as well as a limestone fireplace to cozy up and keep warm for the winter, the second floor is the perfect destination to take gatherings to a new level. The socialization space of the top floor also overlooks the foyer, allowing a true appreciation of the towering ceiling above. To turn great into wonderful, the second floor also includes a bonus room to rival the offerings of the bedrooms. A regal castle-exterior worthy of royalty contrasted by the lavish elegance of the interior that evokes soothing hospitality, 19 Hobcaw Dr has much to offer. With two fleshed-out kitchens, two theaters to transport you straight to the cinemas, five boundless bedrooms, colossal ceilings, breathtaking interior and exterior spaces, views of the vast Thornblade golf course, paramount construction and craftsmanship quality, an exceptional location in the greater Greenville area, and volumes more, this home is the quintessential pinnacle of luxury and excitement while still feeling like home!
© 2026 Greater Greenville Association of Realtors Multiple Listing Service. All rights reserved. IDX information is provided exclusively for consumers' personal, non-commercial use and may not be used for any purpose other than to identify prospective properties consumers may be interested in purchasing. Information is deemed reliable but is not guaranteed accurate by the MLS or The Robby Brady Team, Howard Hanna Allen Tate. Data last updated 2026-10-17T11:01:42.033.