











Description
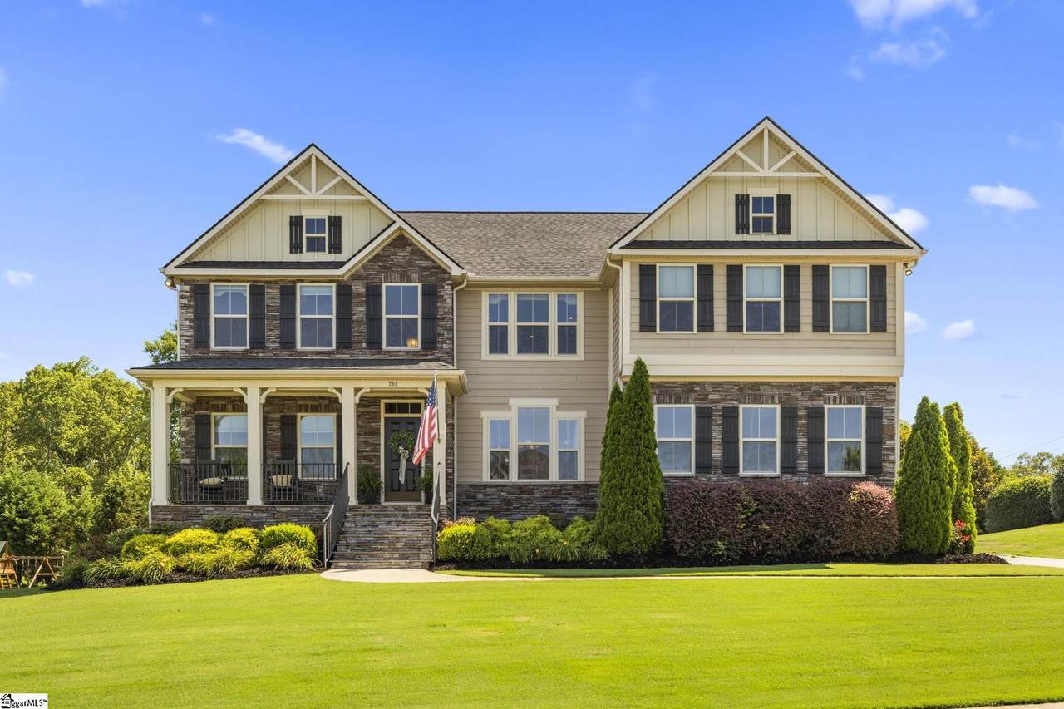
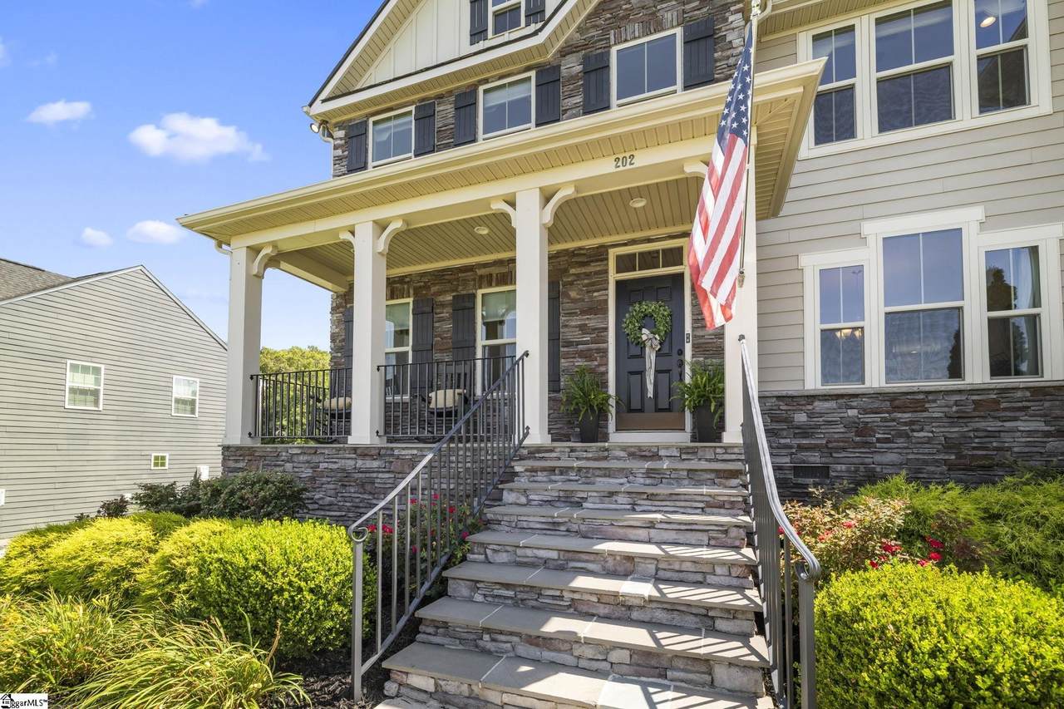
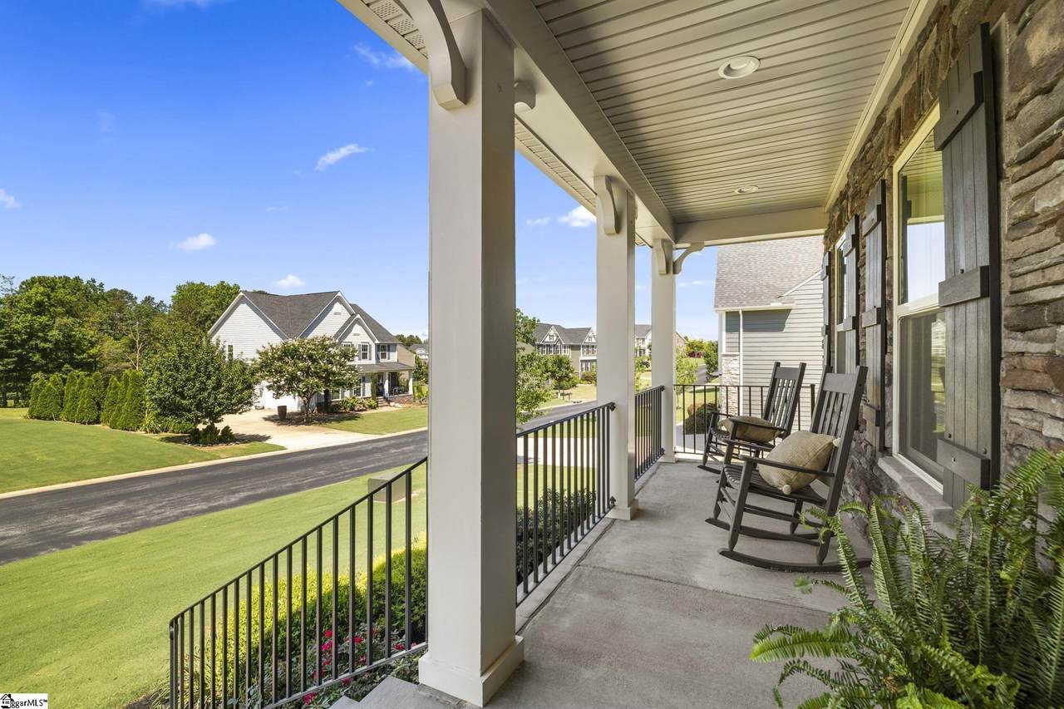
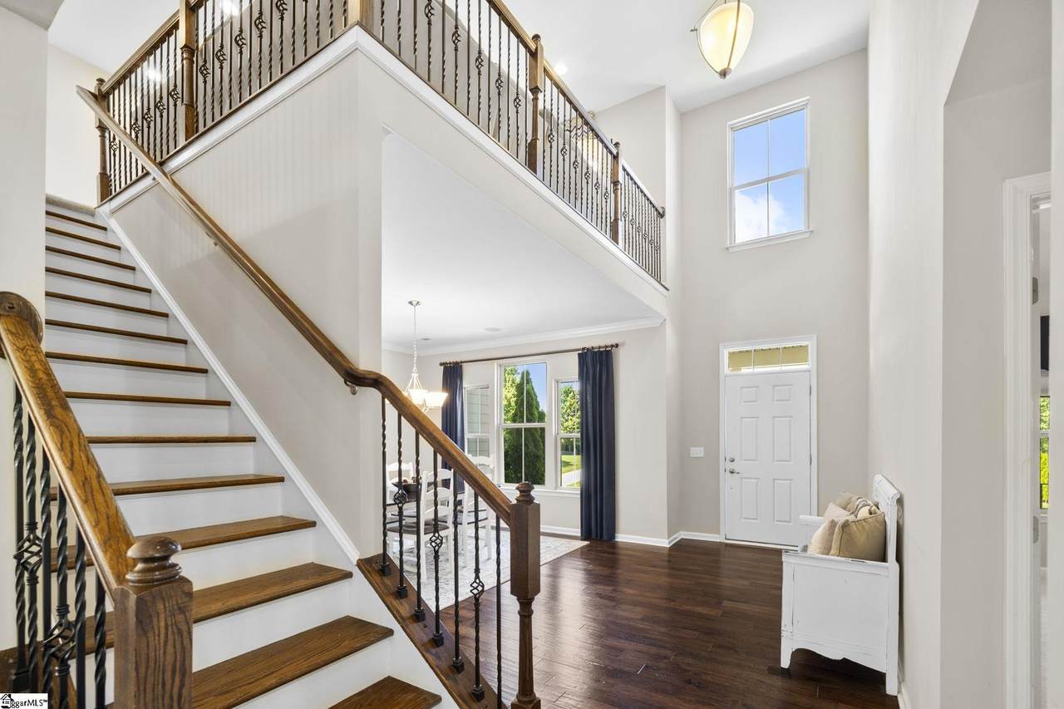
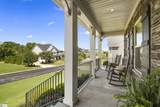
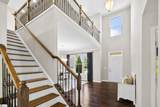
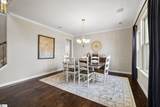
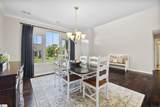
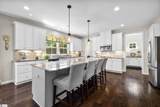
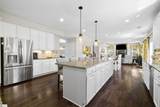
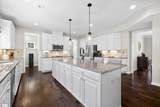
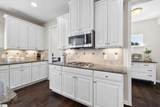
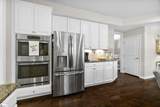
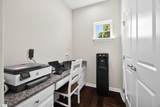
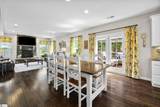
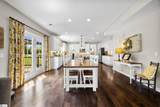
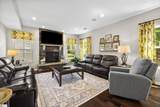
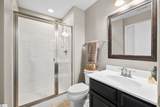
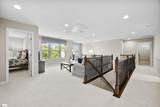
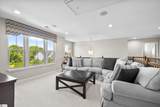
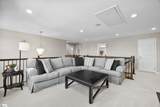
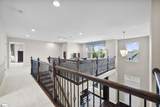
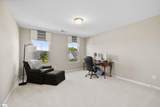
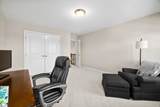
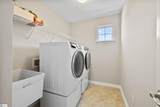
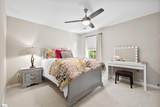
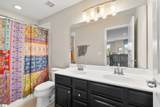
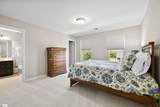
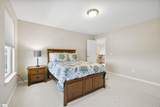
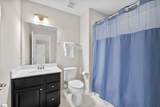
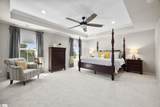
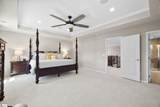
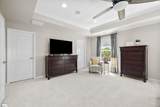
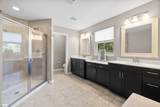
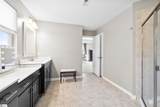
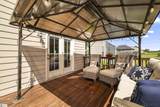
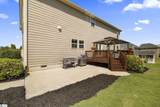
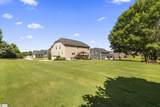
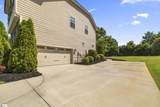
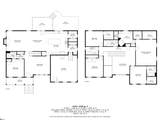
Welcome Home! This 5 bed/ 4 bath beautifully designed home features a sunny, open-concept floor plan thats perfect for everyday living and entertaining. The rocking chair front porch welcomes you into the two-story foyer. Wide-planked hardwood floors, updated fixtures, recessed lighting and soothing paint colors add warmth and character throughout the main living areas. Off the foyer is the formal dining room with ample room to host holiday gatherings! The spacious kitchen steals the show with stainless steel appliances, a gas cooktop, double ovens, a massive center island with room for casual seating and serving, and gleaming granite countertops. The seamless flow from kitchen to living and dining spaces creates an ideal setting for spending time with family and friends, all drenched in natural light that pours in from every angle. Off the kitchen is a large mudroom with built-in bench seating and storage that leads directly to the two car garage. Additionally, there is a flex space off the kitchen that could serve as a private office space, homework area, or additional prep space if desired! Rounding out the first floor is that hard to find main floor guest room and full bath. Upstairs you will find a large, airy loft space ideal for a teen hangout, media room, home gym and more! Surrounding the loft are three secondary bedrooms; one with a walk in closet and private bath, and two that share a large hall bath with dual sinks and a tub/shower combo. The laundry room is also on this level-making that chore just a bit more bearable! Finally, the primary suite boasts a trey ceiling and private bath with dual vanities, oversized shower with seating and dual showerheads and a large walk-in closet. Sitting on a large corner lot, the outdoor living space features meticulous landscaping, green grass that rivals a golf course, landscape lighting, a covered deck and grilling patio with gas line in place. Located less than 10 minutes from BMW, shopping, dining and entertainment this move in ready home is the perfect blend of comfort and style in a sought-after location. Its ready to welcome you home
-
5BEDS
-
0.57ACRES
-
4BATHS
-
01/2 BATHS
-
3400-3599SQFT
-
$0$/SQFT
School Information
Description
Welcome Home! This 5 bed/ 4 bath beautifully designed home features a sunny, open-concept floor plan thats perfect for everyday living and entertaining. The rocking chair front porch welcomes you into the two-story foyer. Wide-planked hardwood floors, updated fixtures, recessed lighting and soothing paint colors add warmth and character throughout the main living areas. Off the foyer is the formal dining room with ample room to host holiday gatherings! The spacious kitchen steals the show with stainless steel appliances, a gas cooktop, double ovens, a massive center island with room for casual seating and serving, and gleaming granite countertops. The seamless flow from kitchen to living and dining spaces creates an ideal setting for spending time with family and friends, all drenched in natural light that pours in from every angle. Off the kitchen is a large mudroom with built-in bench seating and storage that leads directly to the two car garage. Additionally, there is a flex space off the kitchen that could serve as a private office space, homework area, or additional prep space if desired! Rounding out the first floor is that hard to find main floor guest room and full bath. Upstairs you will find a large, airy loft space ideal for a teen hangout, media room, home gym and more! Surrounding the loft are three secondary bedrooms; one with a walk in closet and private bath, and two that share a large hall bath with dual sinks and a tub/shower combo. The laundry room is also on this level-making that chore just a bit more bearable! Finally, the primary suite boasts a trey ceiling and private bath with dual vanities, oversized shower with seating and dual showerheads and a large walk-in closet. Sitting on a large corner lot, the outdoor living space features meticulous landscaping, green grass that rivals a golf course, landscape lighting, a covered deck and grilling patio with gas line in place. Located less than 10 minutes from BMW, shopping, dining and entertainment this move in ready home is the perfect blend of comfort and style in a sought-after location. Its ready to welcome you home
© 2026 Greater Greenville Association of Realtors Multiple Listing Service. All rights reserved. IDX information is provided exclusively for consumers' personal, non-commercial use and may not be used for any purpose other than to identify prospective properties consumers may be interested in purchasing. Information is deemed reliable but is not guaranteed accurate by the MLS or The Robby Brady Team, Howard Hanna Allen Tate. Data last updated 2026-10-16T20:01:59.567.