Skip To Content

204 Ridge Drive

Laurens, SC 29360
  • $243,000
  • STATUS: Closed
  • ON SITE: 440 Days
  • ID#: 1565277
Sold - 01/06/2026
$243,000
SOLD - 01/06/2026
  • 3
    BEDS
  • 0.93
    ACRES
  • 1
    BATHS
  • 1
    1/2 BATHS
  • 1600-1799
    SQFT
  • $0
    $/SQFT
Neighborhood:
Type:
Single-Family Home
Built:
1969
County:
Area:
034

School Information

Elementary School:
Middle School:
High School:
Offered by Jake Dickens of BHHS C Dan Joyner - Midtown

Description

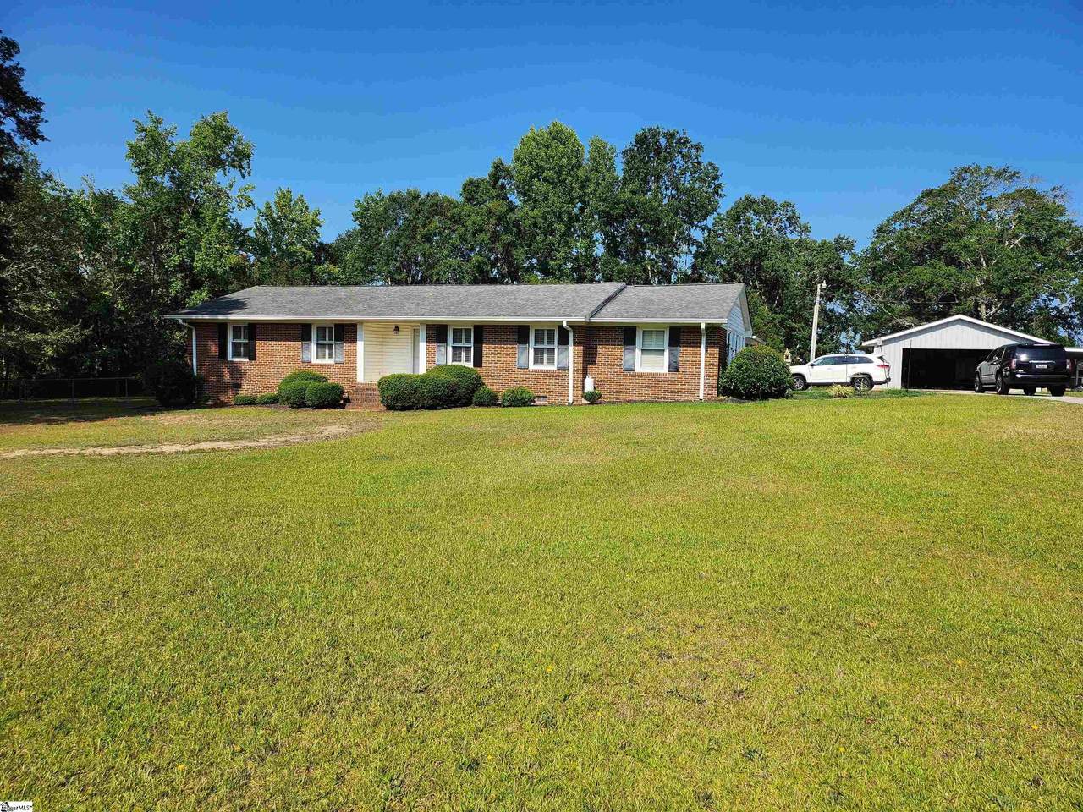
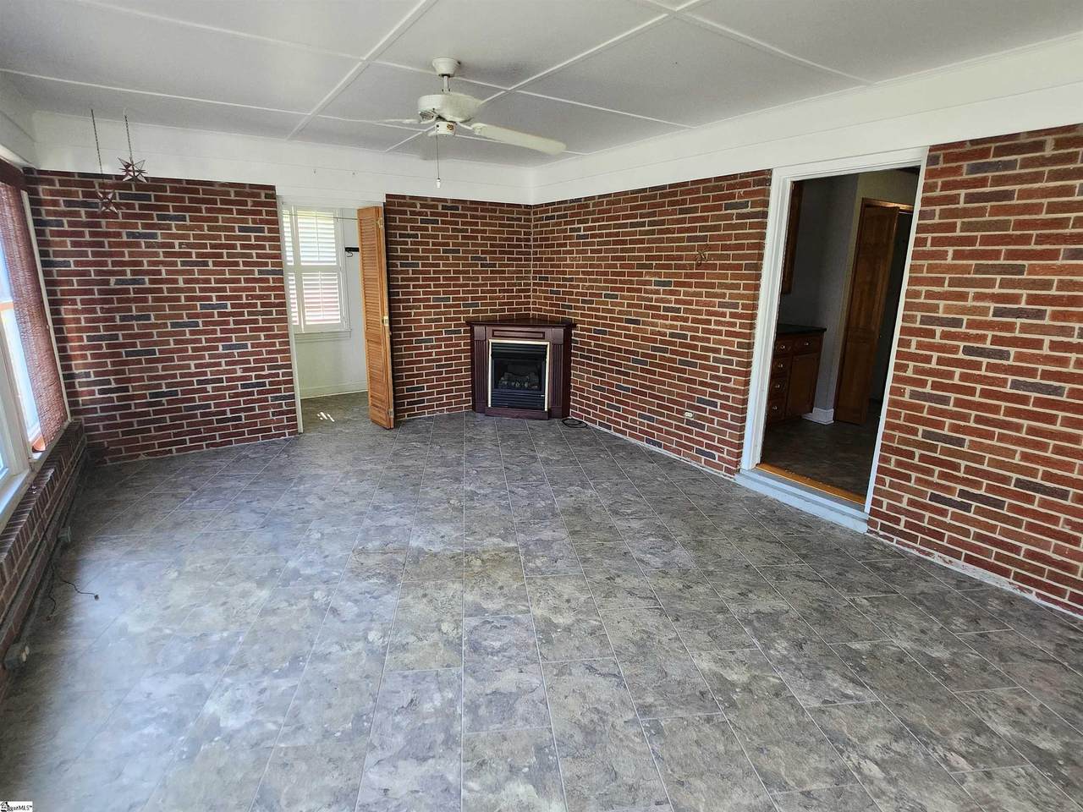
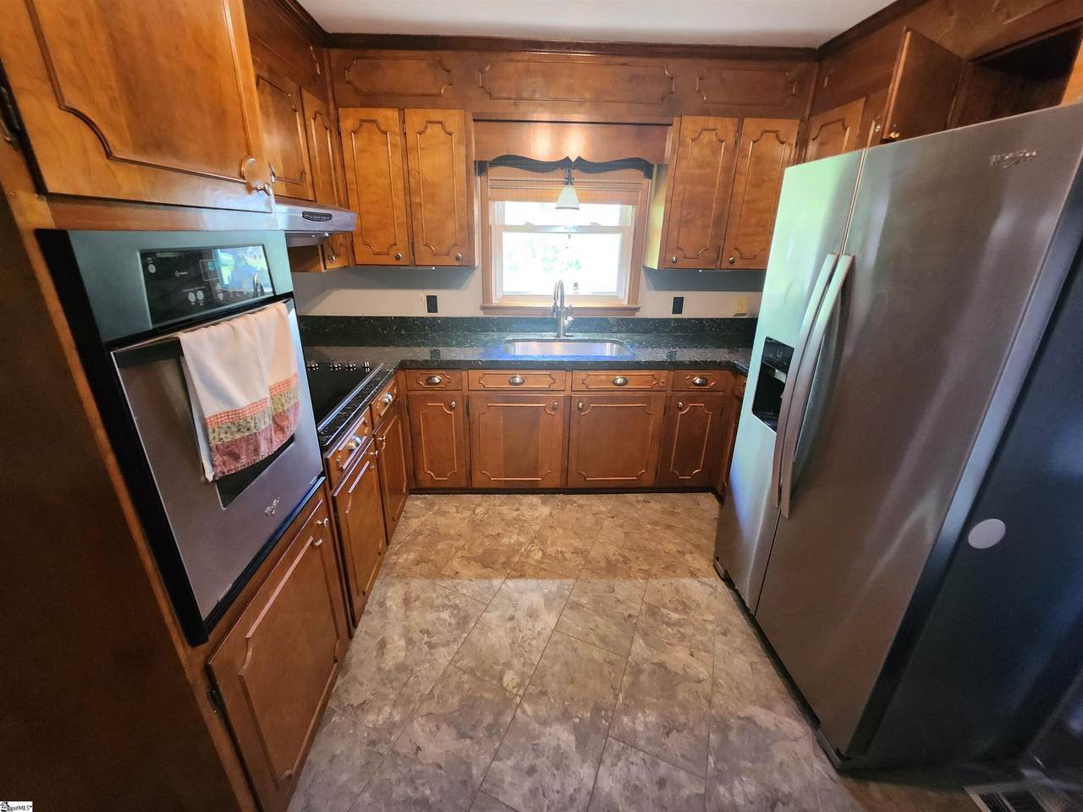
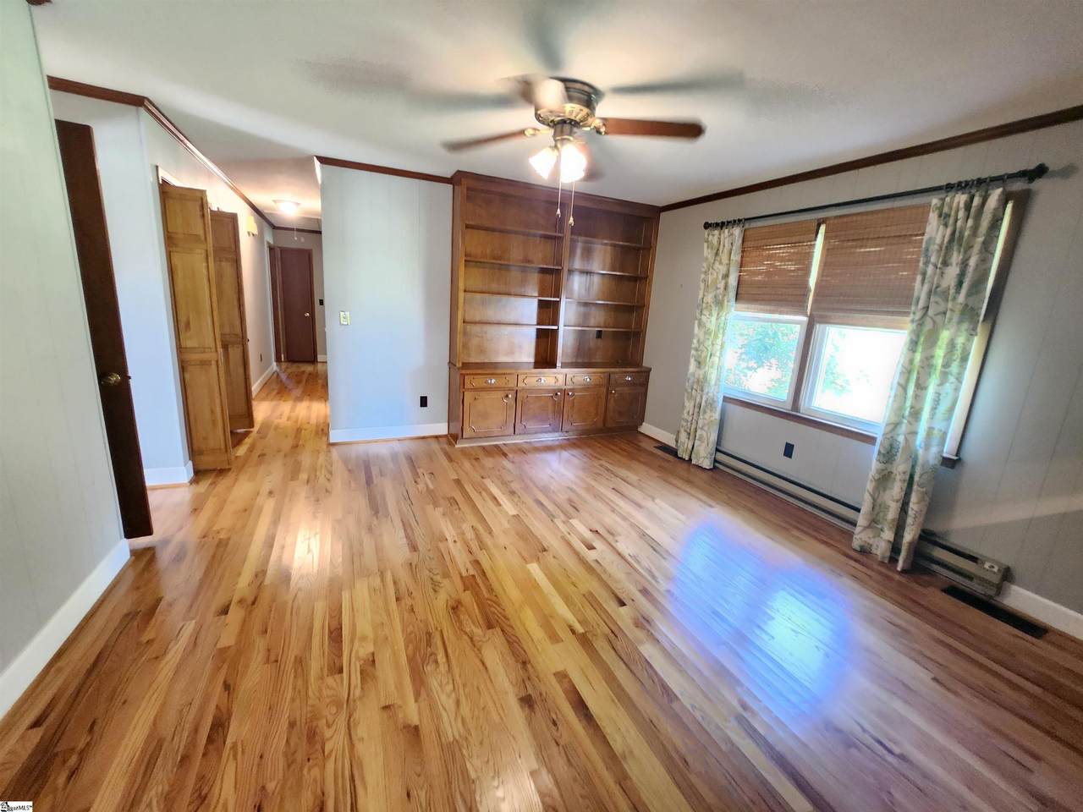
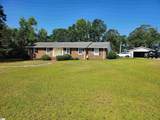
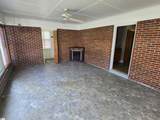
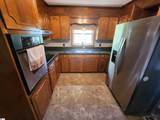
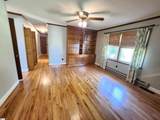
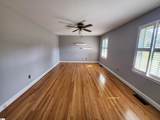
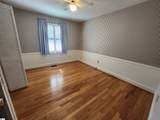
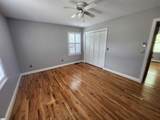
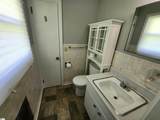
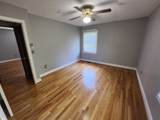
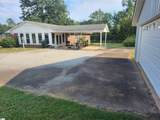
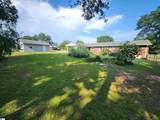
America’s favorite floorplan—the brick ranch—shines in this beautifully maintained 3BR/1.5BA home on nearly an acre in Hickory Tavern! With approx. 1,700 sq ft, this home features hardwood floors, smooth ceilings, and granite countertops with stainless appliances in the kitchen. Spacious living room and a charming dining room with built-ins. Enjoy year-round comfort in the 19x14 sunroom with gas fireplace—perfect for cozy winter days or spring gardening. Architectural roof and brand-new HVAC (2024). Attached 2-car carport plus a 30x30 detached garage ideal for hobbyists. Partially fenced backyard offers both space and privacy. Just 20 mins to Simpsonville and 10 mins to Laurens. Come claim your slice of the American dream in peaceful Laurens County countryside!

Monthly Payment Calculator


© 2026 Greater Greenville Association of Realtors Multiple Listing Service. All rights reserved. IDX information is provided exclusively for consumers' personal, non-commercial use and may not be used for any purpose other than to identify prospective properties consumers may be interested in purchasing. Information is deemed reliable but is not guaranteed accurate by the MLS or The Robby Brady Team, Howard Hanna Allen Tate. Data last updated 2026-10-17T22:02:01.687.
www.robbybrady.com/homes/166527944
Print Image

204 Ridge Drive Laurens, SC 29360

  • Price: $275,000
  • Status: Closed
  • On Site: 440 Days
  • Updated: 61 min ago
  • ID#: 1565277
3
Beds
1
Baths
1
½ Baths
0.93
Acres
1600-1799
SQFT
$0
$/SQFT
1969
Built
Neighborhood:
None
County:
Laurens
Area:
034
Elementary School:
Hickory Tavern
Middle School:
Hickory Tavern
High School:
Laurens Dist 55
Property Description
America’s favorite floorplan—the brick ranch—shines in this beautifully maintained 3BR/1.5BA home on nearly an acre in Hickory Tavern! With approx. 1,700 sq ft, this home features hardwood floors, smooth ceilings, and granite countertops with stainless appliances in the kitchen. Spacious living room and a charming dining room with built-ins. Enjoy year-round comfort in the 19x14 sunroom with gas fireplace—perfect for cozy winter days or spring gardening. Architectural roof and brand-new HVAC (2024). Attached 2-car carport plus a 30x30 detached garage ideal for hobbyists. Partially fenced backyard offers both space and privacy. Just 20 mins to Simpsonville and 10 mins to Laurens. Come claim your slice of the American dream in peaceful Laurens County countryside!
Exterior Features

Approx Lot Dimensions 200*200*200*200 Driveway Extra Pad Exterior Features Tilt Out WindowsVinyl/Aluminum Trim Exterior Finish Brick Veneer-Full Foundation Crawl Space/Slab Garage Capacity 2 Garage Type Attached Carport Lot Description Fenced YardLevelSome TreesUnderground Utilities Parking Garage Door OpenerWorkshopYard DoorCarport 2 CarsDetached Garage 2 Cars Roof Architectural Storage Space Out Building w/Elec. Stories 1 Style Ranch

Interior Features

Appliances DisposalOven-Self CleaningOven(s)-WallRefrigeratorCook Top-ElectricOven-ElectricStand Alone Rng-Electric Basement None Bedroom2 Size 14*11 Bedroom3 Size 12*10 Bedrooms Main Level 3 Cooling System Central ForcedElectric Dining Room Size 14*16 Fireplace Gas Logs Fireplaces 1 Floors Ceramic TileWood Florida Size 19*14 Full Baths On Main Lvl 1 Heating System ElectricHeat Pump Interior Features Attic Stairs DisappearingCable AvailableCeiling FanCeiling SmoothCountertops GraniteSmoke DetectorWindow Trtments-AllRemain Kitchen Size 14*10 Laundry 1st FloorWalk-inDryer – Electric Hookup Living Room Size 18*12 Master Bedroom Size 14*12 Primary Bedroom Features Half Bath Specialty Room LaundrySun RoomBreakfast Area Water Heater Electric

Property Features

Additional Fees None Approx Age 50+ Auction YN No Community Amenities None Docs On File SQFT Sketch Documents With Offer Pre-approve/Proof of FundSigned SDS Equestrian Property No Foreclosure YN No Garbage Pickup Private Hoa YN No HOAFee Includes None Lake Property No Lead Based Paint Disc Req Yes Res Property Disc Req Yes Sewer Septic Short Sale YN No Water Public

Listing information © 2026 Greater Greenville Association of Realtors MLS
Listing provided by Jake Dickens of BHHS C Dan Joyner - Midtown: 864-242-6650.


© 2026 Greater Greenville Association of Realtors Multiple Listing Service. All rights reserved. IDX information is provided exclusively for consumers' personal, non-commercial use and may not be used for any purpose other than to identify prospective properties consumers may be interested in purchasing. Information is deemed reliable but is not guaranteed accurate by the MLS or The Robby Brady Team, Howard Hanna Allen Tate. Data last updated 2026-10-17T22:02:01.687.
 
https://bt-photos.global.ssl.fastly.net/ggar/1280_boomver_1_1565277-2.jpg https://bt-photos.global.ssl.fastly.net/ggar/1280_boomver_1_1565277-2.jpg https://bt-photos.global.ssl.fastly.net/ggar/1280_boomver_1_1565277-2.jpg
Logo
The Robby Brady Team, Howard Hanna Allen Tate
516 Arlington Avenue
Greenville SC, 29601
Offered by Jake Dickens of BHHS C Dan Joyner - Midtown