Skip To Content

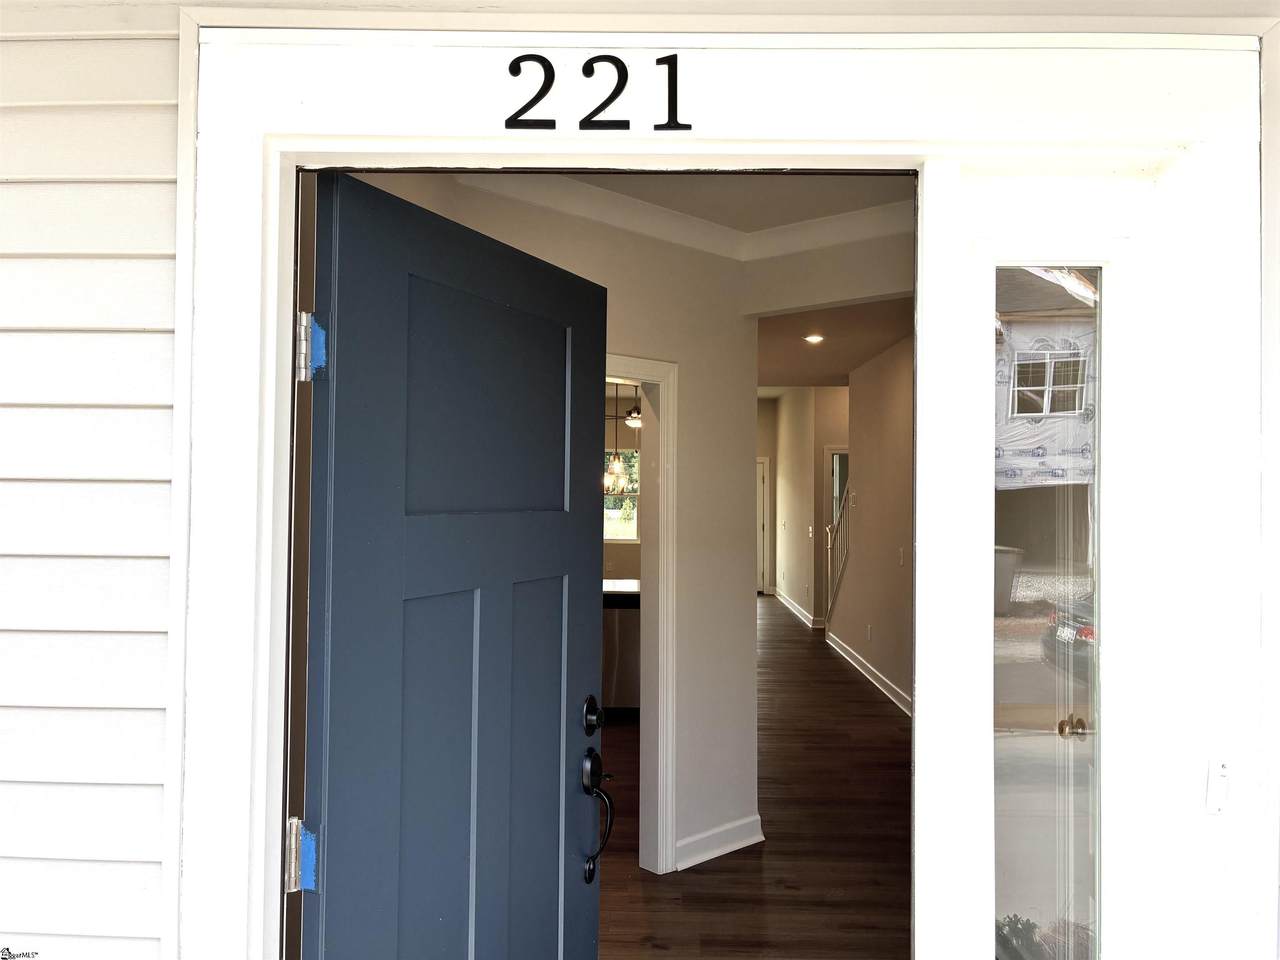
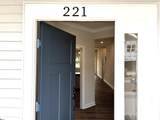
221 Crimson Tree Court

Greenville, SC 29607
  • $352,025
  • STATUS: Closed
  • ON SITE: 448 Days
  • ID#: 1564438
Sold - 12/12/2025
$352,025
SOLD - 12/12/2025
  • 3
    BEDS
  • N/A
    ACRES
  • 2
    BATHS
  • 1
    1/2 BATHS
  • 2000-2199
    SQFT
  • $0
    $/SQFT
Neighborhood:
Type:
Townhouse
Built:
2025
County:
Area:
040

School Information

Elementary School:
Middle School:
High School:
Offered by Anthony Kent of Cothran Homes, LLC

Description

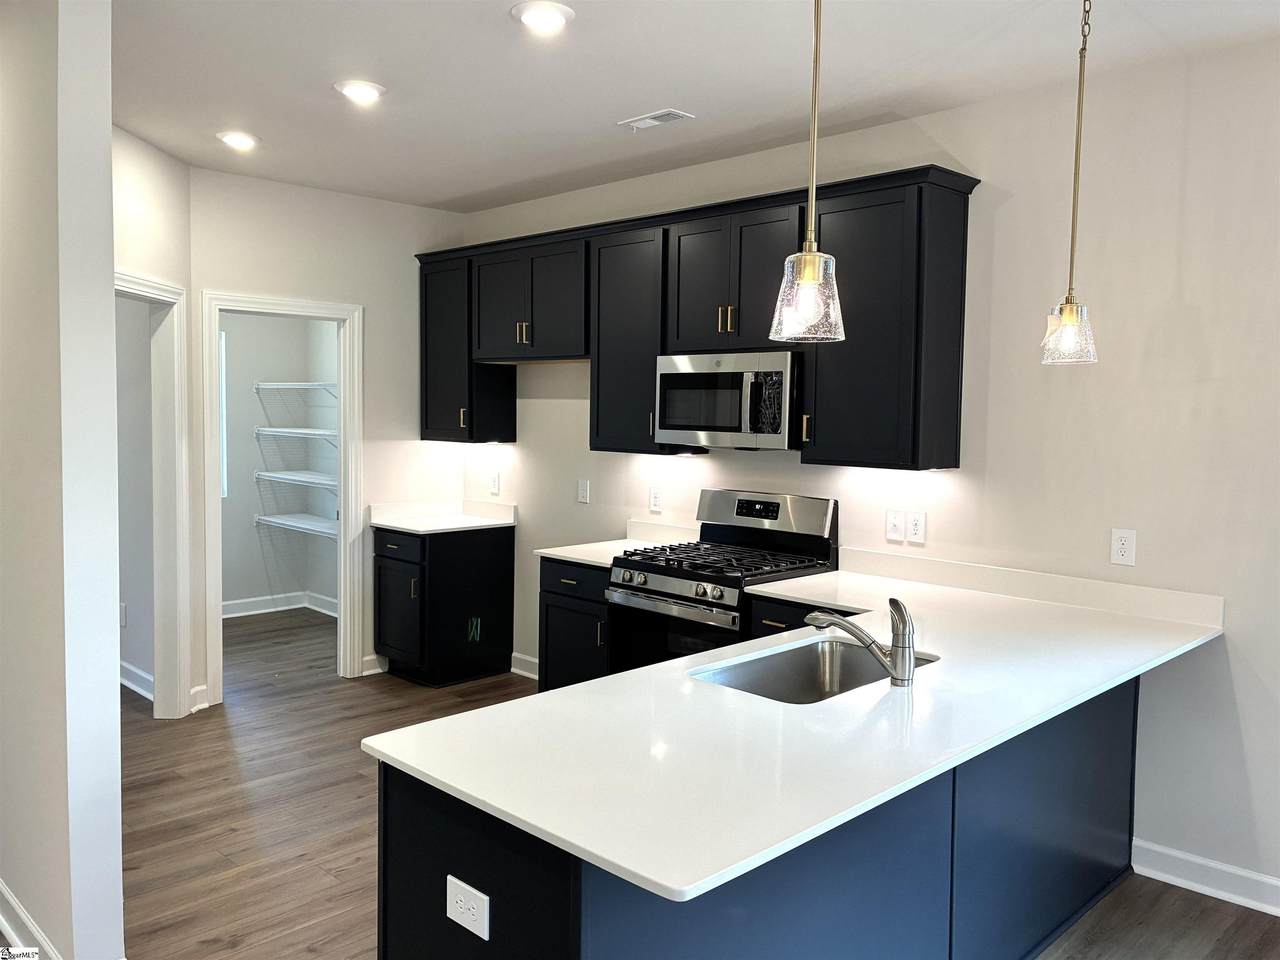
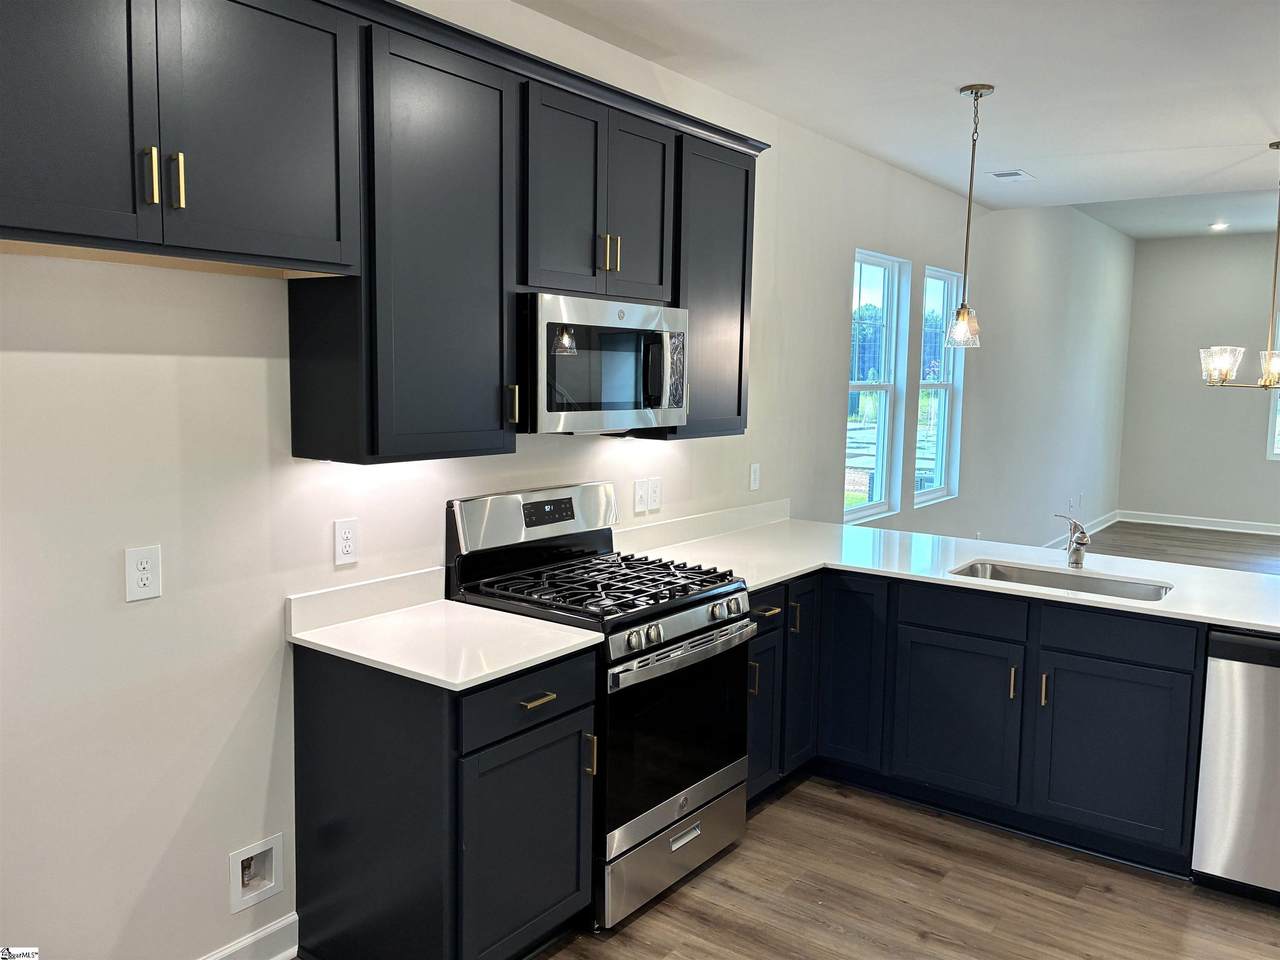
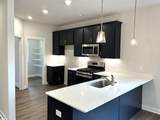
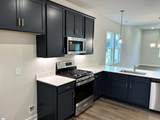
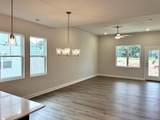
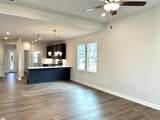
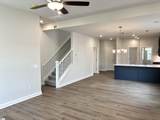
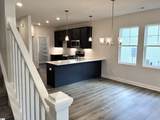
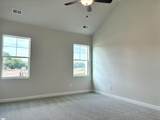
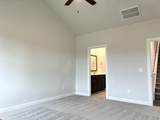
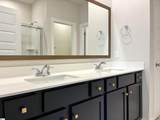
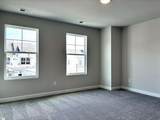
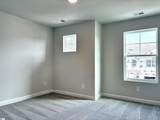
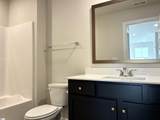
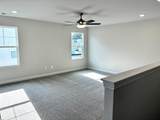
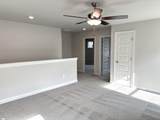
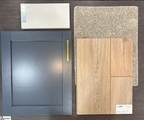
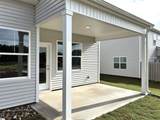
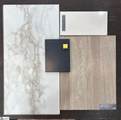
This stunning Princeton plan by Cothran Homes is designed with you in mind. Our Santa Barbara inspired custom curated design incorporates all the right elements of the Mediterranean in this lovely home. A first-floor vaulted ceiling owner’s bedroom with luxury en-suite that includes Fulton Harbor blue double sink vanity, Shaw Urban Organic Calacatta resilient floors, fully tiled walk-in-shower and joining large walk-in closet. A spacious living room complete with Minka ceiling fan that flows effortlessly into dining and kitchen area for those who love to cook and entertain at the same time. Fulton Harbor blue cabinets, Fashion White Quartz countertops, Satin Brass hardware and Pendants Lights, Single Bowl undermount Stainless Steel Sink and walk-in pantry make this a dream kitchen. GE Stainless appliances include gas range, over-the-range microwave and dishwasher. This 3 bedroom, 2 ½ bath includes 5” wide Polaris Wild Dunes luxury vinyl plank flooring throughout first floor main living areas and Shaw Midway Plaza Pebble Creek carpet with 8lb pad in bedrooms and second floor. First floor Laundry Room includes Washer/ Dryer hookup and shelving for all your laundry accessories. Work from home or always wanted a TV den, the second-floor loft will be the perfect space to set up both. Last, but not least, your own private rear covered porch where you can set up a relaxing outdoor retreat …. who could ask for anything more!

Monthly Payment Calculator


© 2026 Greater Greenville Association of Realtors Multiple Listing Service. All rights reserved. IDX information is provided exclusively for consumers' personal, non-commercial use and may not be used for any purpose other than to identify prospective properties consumers may be interested in purchasing. Information is deemed reliable but is not guaranteed accurate by the MLS or The Robby Brady Team, Howard Hanna Allen Tate. Data last updated 2026-10-17T10:01:34.887.
www.robbybrady.com/homes/166284157
Print Image

221 Crimson Tree Court Greenville, SC 29607

  • Price: $352,025
  • Status: Closed
  • On Site: 448 Days
  • Updated: 39 min ago
  • ID#: 1564438
3
Beds
2
Baths
1
½ Baths
N/A
Acres
2000-2199
SQFT
$0
$/SQFT
2025
Built
Neighborhood:
Holly Ridge
County:
Greenville
Area:
040
Elementary School:
Greenbrier
Middle School:
Mauldin
High School:
Mauldin
Property Description
This stunning Princeton plan by Cothran Homes is designed with you in mind. Our Santa Barbara inspired custom curated design incorporates all the right elements of the Mediterranean in this lovely home. A first-floor vaulted ceiling owner’s bedroom with luxury en-suite that includes Fulton Harbor blue double sink vanity, Shaw Urban Organic Calacatta resilient floors, fully tiled walk-in-shower and joining large walk-in closet. A spacious living room complete with Minka ceiling fan that flows effortlessly into dining and kitchen area for those who love to cook and entertain at the same time. Fulton Harbor blue cabinets, Fashion White Quartz countertops, Satin Brass hardware and Pendants Lights, Single Bowl undermount Stainless Steel Sink and walk-in pantry make this a dream kitchen. GE Stainless appliances include gas range, over-the-range microwave and dishwasher. This 3 bedroom, 2 ½ bath includes 5” wide Polaris Wild Dunes luxury vinyl plank flooring throughout first floor main living areas and Shaw Midway Plaza Pebble Creek carpet with 8lb pad in bedrooms and second floor. First floor Laundry Room includes Washer/ Dryer hookup and shelving for all your laundry accessories. Work from home or always wanted a TV den, the second-floor loft will be the perfect space to set up both. Last, but not least, your own private rear covered porch where you can set up a relaxing outdoor retreat …. who could ask for anything more!
Exterior Features

Approx Lot Dimensions 0.01 Driveway Extra PadPaved Exterior Features PatioPorch-FrontTilt Out WindowsSprklr In Grnd-Full Yard Exterior Finish Vinyl Siding Foundation Slab Garage Capacity 1 Garage Type Attached Garage Lot Description SidewalkUnderground Utilities Parking Garage Attached Garage 1 Car Roof Composition Shingle Storage Space Attic Stories 2 Style Craftsman

Interior Features

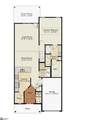
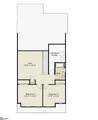
Appliances DishwasherDisposalStand Alone Range-GasRefrigeratorMicrowave-Built In Basement None Bedroom2 Size 16x11 Bedroom3 Size 11x13 Bedrooms Main Level 1 Bonus Rec Rm Size 14x17 Cooling System Central Forced Dining Room Size 14x9 Fireplace Gas LogsVentless Fireplaces 1 Floors CarpetVinylLuxury Vinyl Tile/Plank Full Baths On Main Lvl 1 Heating System Natural Gas Interior Features Attic Stairs DisappearingCable AvailableCeiling 9ft+Ceiling FanCeiling Cathedral/VaultedCeiling SmoothCountertops GraniteCountertops-Solid SurfaceOpen Floor PlanSmoke DetectorWalk In ClosetCountertops-OtherPantry – Walk InWindow Trtments-AllRemain Kitchen Size 9x15 Laundry 1st FloorWalk-inDryer – Electric Hookup Living Room Size 14x16 Master Bedroom Size 13x16 Primary Bedroom Features Primary on Main LvlShower OnlyWalk-in Closet Specialty Room Loft Water Heater Electric

Property Features

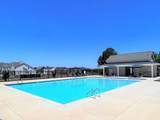
Additional Fees HOA Mgmt Transfer FeeOther/Misc.Fee Approx Age Under Construction Auction YN No Builders Name Cothran Homes Community Amenities Common AreasLightsRecreational PathPoolSome SidewalksLawn MaintenanceDog ParkLandscape MaintenancePet RestrictionsVehicle RestrictionsPets Allowed Docs On File Warranty FurnishedRestric.Cov/By-LawsOther/See Remarks3rd Party Documents Documents With Offer 3rd Party AddendumCopy Earnest Money CheckPre-approve/Proof of FundSpecified Sales ContractOther/See Remarks Foreclosure YN No Garbage Pickup Private Hoa YN Yes HOAFee Includes Common Area Ins.Exterior MaintenanceLawn MaintenancePoolStreet LightsBy-LawsParkingPet RestrictionsRestrictive Covenants Lead Based Paint Disc Req No Res Property Disc Req No Sewer Public Short Sale YN No Water Public

Listing information © 2026 Greater Greenville Association of Realtors MLS
Listing provided by Anthony Kent of Cothran Homes, LLC: 864-250-0828.


© 2026 Greater Greenville Association of Realtors Multiple Listing Service. All rights reserved. IDX information is provided exclusively for consumers' personal, non-commercial use and may not be used for any purpose other than to identify prospective properties consumers may be interested in purchasing. Information is deemed reliable but is not guaranteed accurate by the MLS or The Robby Brady Team, Howard Hanna Allen Tate. Data last updated 2026-10-17T10:01:34.887.
 
https://bt-photos.global.ssl.fastly.net/ggar/1280_boomver_3_1564438-2.jpg https://bt-photos.global.ssl.fastly.net/ggar/1280_boomver_3_1564438-2.jpg https://bt-photos.global.ssl.fastly.net/ggar/1280_boomver_3_1564438-2.jpg
Logo
The Robby Brady Team, Howard Hanna Allen Tate
516 Arlington Avenue
Greenville SC, 29601
Offered by Anthony Kent of Cothran Homes, LLC