





Description
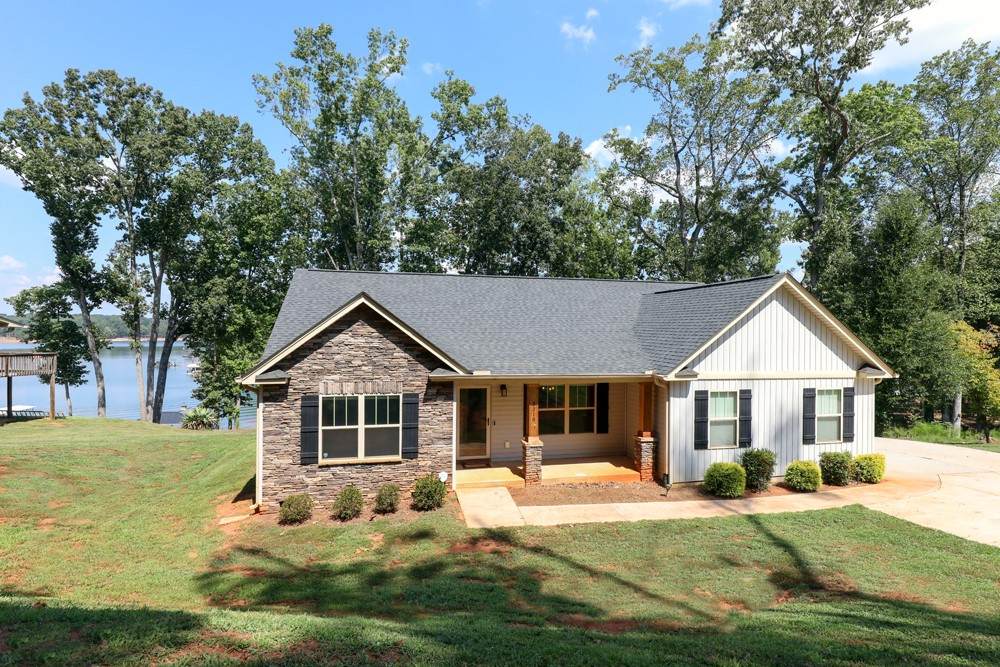
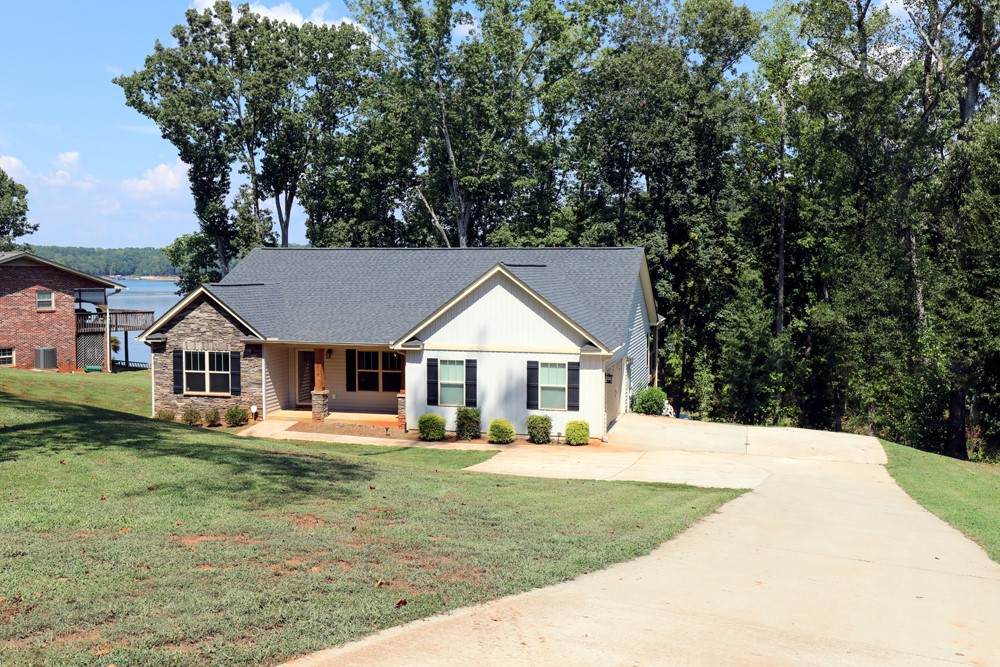
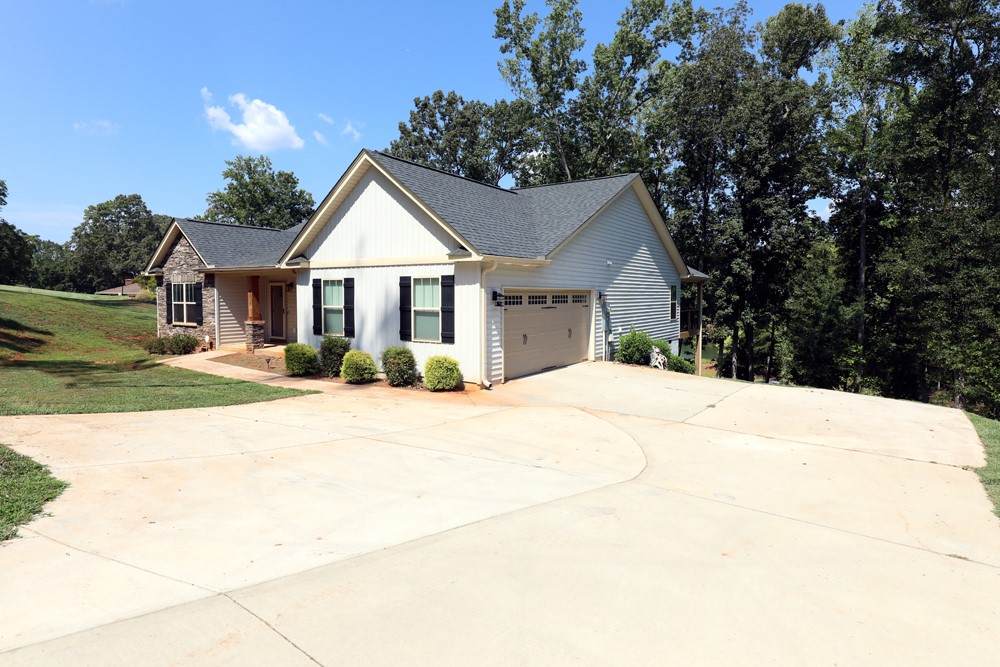
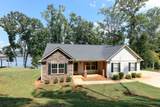
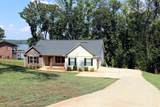
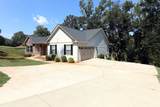
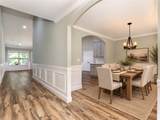
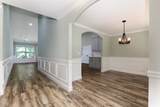
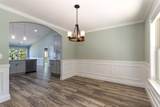
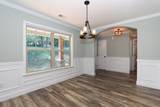
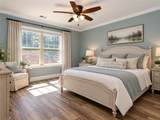
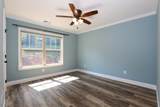
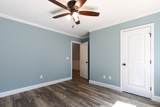
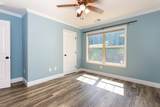
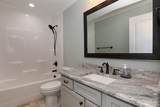
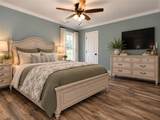
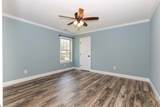
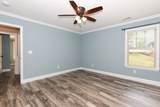
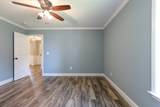
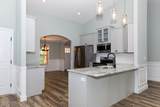
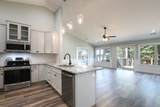
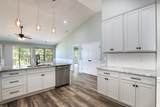
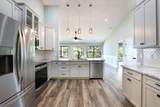
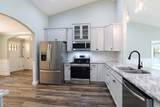
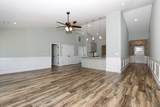
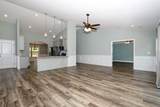
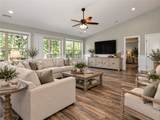
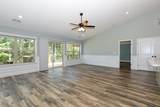
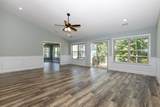
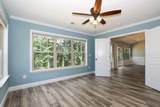
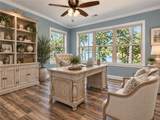
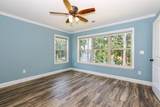
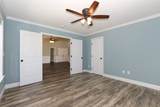
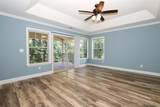
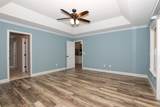
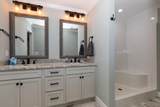
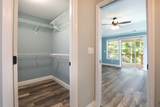
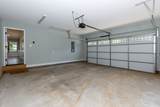
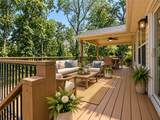
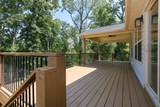
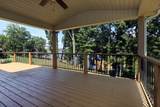
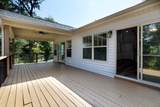
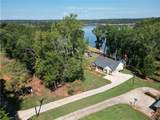
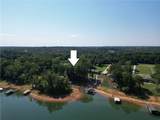
Lake Hartwell living awaits at 2210 Surfside Dr! This beautifully maintained 4-bedroom, 2-bath home built in 2021 offers the perfect combination of comfortable living and outdoor lake enjoyment. Nestled among mature trees with beautiful lake views, this property provides a peaceful setting while keeping you close to everything Lake Hartwell has to offer. Inside, you'll find a bright and inviting open-concept layout with abundant natural light, soaring ceilings, beautiful luxury vinyl plank flooring, and detailed trim throughout. The spacious kitchen features an abundance of cabinetry, granite countertops, stainless steel appliances, a farmhouse-style sink, and an open flow into the living and dining areas—perfect for entertaining. The main living space offers large windows overlooking the wooded surroundings and access to the outdoor deck. The primary suite provides a comfortable retreat, while three additional bedrooms offer plenty of space for family, guests, a home office, or lake visitors. Both bathrooms are nicely appointed, and the home's thoughtful layout provides plenty of room for everyday living. Outside is where this property truly shines! Enjoy the tranquility of the wooded lot, spacious yard, and easy access to the lake. The property includes a covered dock with a boat lift and a designated jet ski spot, making it ready for days spent boating, fishing, swimming, and enjoying all that Lake Hartwell has to offer. An attached 2-car garage provides convenient parking and additional storage, while the spacious driveway offers plenty of room for guests, boats, and recreational vehicles. Whether you're looking for a full-time residence or a weekend lake retreat, 2210 Surfside Dr offers the opportunity to enjoy the Lake Hartwell lifestyle in a beautiful, comfortable setting. Closing cost incentive or buy-down rate with preferred lender!
-
4BEDS
-
0.82ACRES
-
2BATHS
-
01/2 BATHS
School Information
Description
Lake Hartwell living awaits at 2210 Surfside Dr! This beautifully maintained 4-bedroom, 2-bath home built in 2021 offers the perfect combination of comfortable living and outdoor lake enjoyment. Nestled among mature trees with beautiful lake views, this property provides a peaceful setting while keeping you close to everything Lake Hartwell has to offer. Inside, you'll find a bright and inviting open-concept layout with abundant natural light, soaring ceilings, beautiful luxury vinyl plank flooring, and detailed trim throughout. The spacious kitchen features an abundance of cabinetry, granite countertops, stainless steel appliances, a farmhouse-style sink, and an open flow into the living and dining areas—perfect for entertaining. The main living space offers large windows overlooking the wooded surroundings and access to the outdoor deck. The primary suite provides a comfortable retreat, while three additional bedrooms offer plenty of space for family, guests, a home office, or lake visitors. Both bathrooms are nicely appointed, and the home's thoughtful layout provides plenty of room for everyday living. Outside is where this property truly shines! Enjoy the tranquility of the wooded lot, spacious yard, and easy access to the lake. The property includes a covered dock with a boat lift and a designated jet ski spot, making it ready for days spent boating, fishing, swimming, and enjoying all that Lake Hartwell has to offer. An attached 2-car garage provides convenient parking and additional storage, while the spacious driveway offers plenty of room for guests, boats, and recreational vehicles. Whether you're looking for a full-time residence or a weekend lake retreat, 2210 Surfside Dr offers the opportunity to enjoy the Lake Hartwell lifestyle in a beautiful, comfortable setting. Closing cost incentive or buy-down rate with preferred lender!
© 2026 Western Upstate Multiple Listing Service, Inc. All rights reserved. This information is deemed reliable, but not guaranteed. Neither the Western Upstate Association of REALTORS®, Inc. or Western Upstate Multiple Listing Service of South Carolina, Inc., nor the listing broker, nor their agents or subagents are responsible for the accuracy of this information. The buyer is responsible for verifying all information. This information is provided by the Western Upstate Association of REALTORS®, Inc. and Western Upstate Multiple Listing Service of South Carolina, Inc. for use by its members and is not intended for the use for any other purpose. The data relating to real estate for sale on this Web site comes in part from the Broker Reciprocity Program of the Western Upstate Association of REALTORS®, Inc. and the Western Upstate Multiple Listing Service, Inc. Data last updated: 2026-11-12T17:36:05.447.