










Description
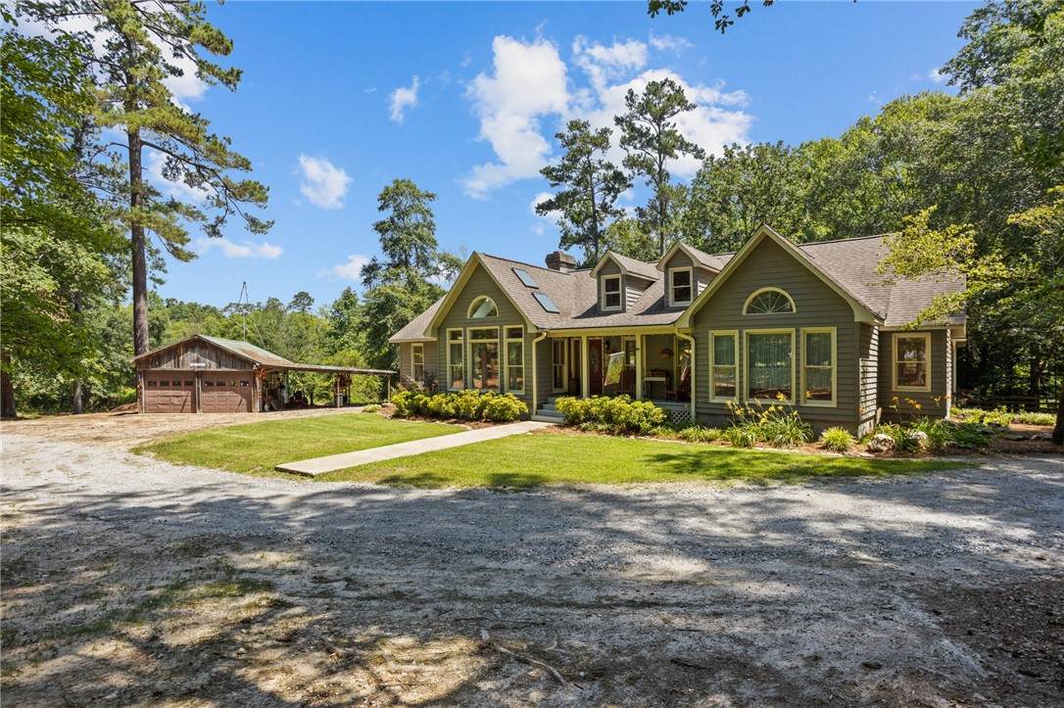
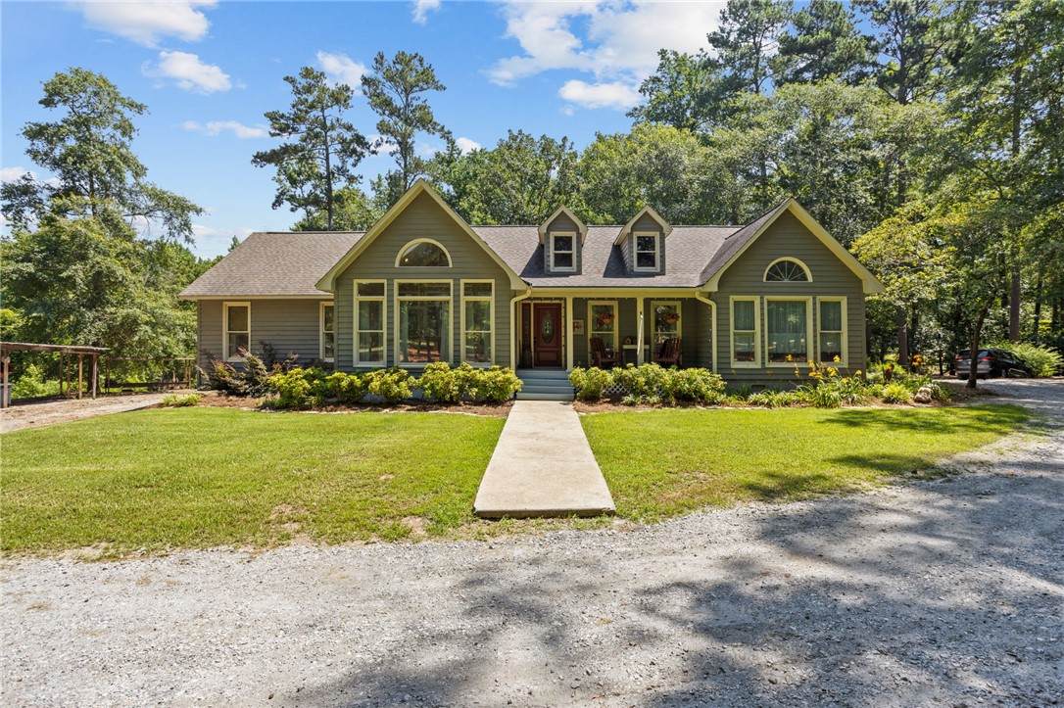
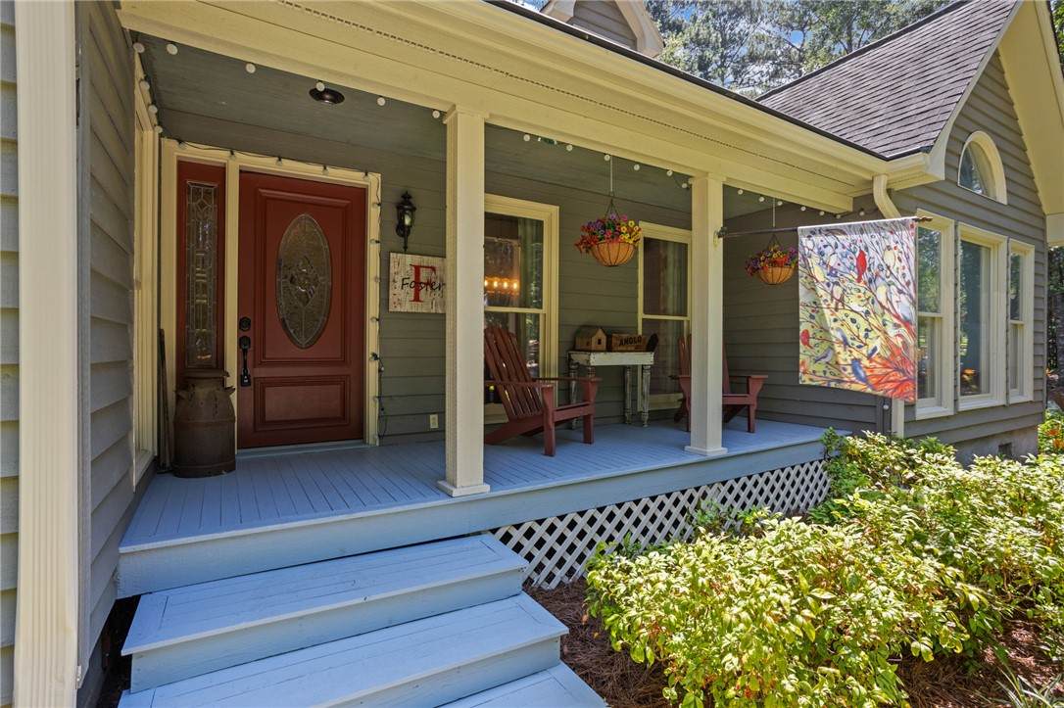
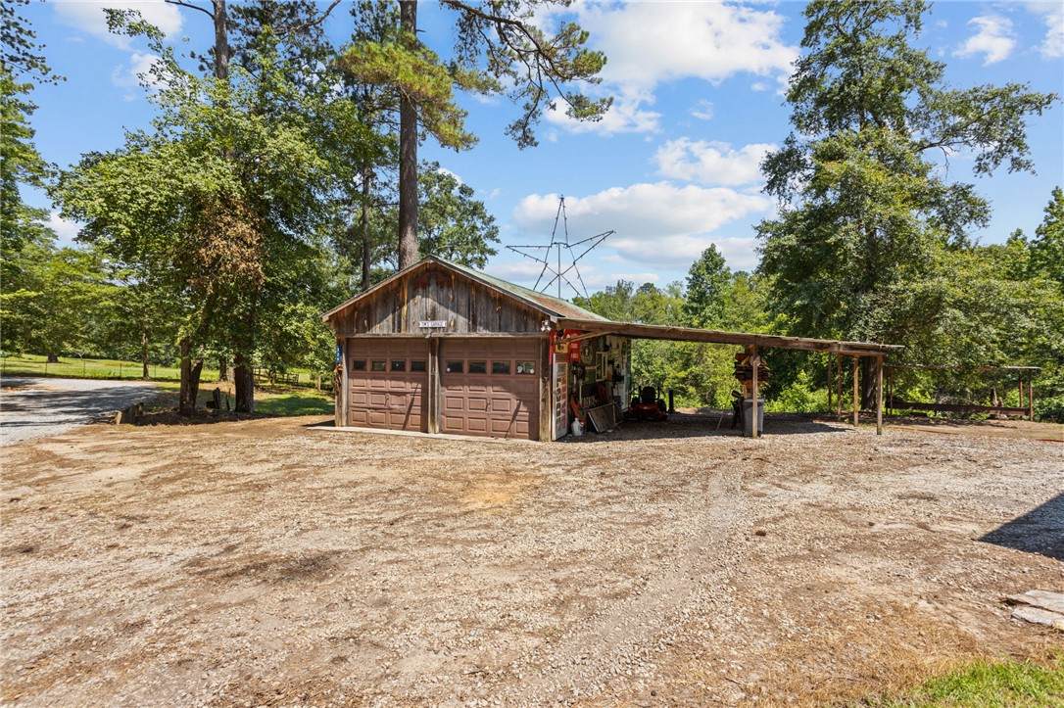
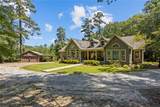
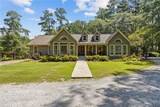
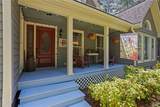
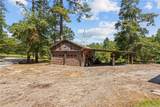
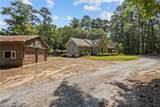
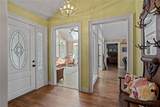
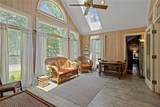
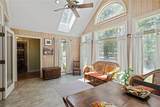
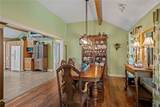
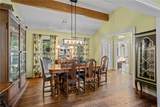
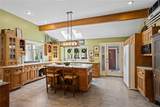
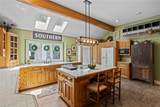
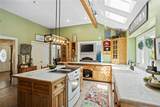
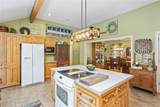
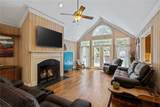
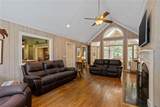
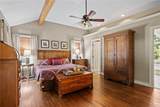
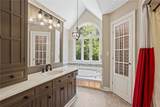
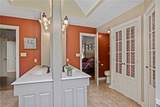
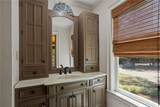
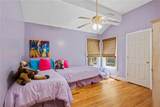
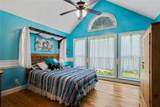
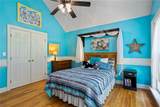
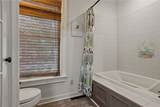
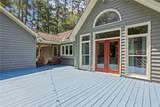
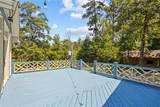
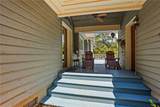
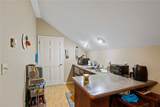
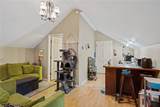
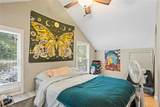
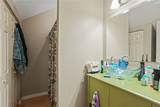
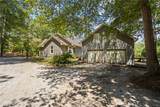
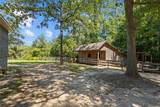
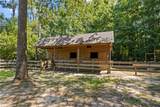
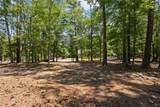
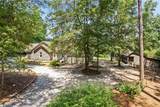
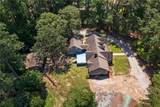
The winding drive through Honea Path's rolling hills always makes me take a deep breath and slow down. Life just feels different out here. Simpler, quieter, and more connected to the land. Tucked back on a wooded lot, this is the kind of place that whispers "home" the moment you arrive. My favorite part? That wide country front porch. It stretches across the front like an invitation to sit for a while, sip something sweet, and watch the world go by at its own pace. Step inside, and you'll be greeted by tall ceilings and a warm, loving family room where the fireplace instantly catches your eye. I can already imagine the glow of it this fall, with soft throws, good company, and maybe a little bluegrass playing in the background. The dining area is generous. Plenty of room for a long farmhouse table to gather everyone around for birthdays, holidays, and Sunday suppers. Exposed beams add just the right rustic charm, and the natural light pours in like a hug. Just beyond the living area is the sunroom, and oh, it's dreamy. Mornings are my favorite here, with a steaming cup of coffee and the soft rustle of leaves just outside. The kitchen is something special too, with a big Southern window overlooking the backyard and the barn. I would spend so much time here gazing out at the deer passing through or the horses grazing in the distance. The deck is just off the kitchen. Perfect for grilling out or lying back in a rocking chair under a sky full of stars. Out here, there's nothing to dim the view. The barn has five stalls and so much potential. Whether you've always dreamed of a tiny hobby farm, raising chickens or goats, or just want space for pets to roam, this land gives you that freedom. The detached garage is another dream. Huge and full of possibilities for anyone who loves woodworking, mechanics, or just needs a creative space to tinker. All the bedrooms are on one level, with the guest rooms thoughtfully separated from the primary suite. Speaking of the primary, it's such a retreat. The bath has a walk-in shower, a sunken soaking tub tucked beneath uniquely placed windows, and separate vanities that make mornings feel a little more peaceful. Every detail was carefully chosen to bring comfort and ease. And above the detached garage? There's an apartment. Just the right setup for a returning college student, a potential short-term rental, or even a cozy space for grandparents or guests who want a little privacy. The attached two-car garage has more than enough space for vehicles, outdoor gear, or even your boat. Because out here, you'll want to explore. Inside, there's no shortage of storage either. From a big walk-in pantry to thoughtfully placed cabinets throughout the home, there's a place for everything. This home blends country living with cozy details and room to grow. Whether you're watching the wildlife from the back deck, planting your first garden, or finally having space for those animals you've always wanted, life here feels just right. I can't wait to show it to you in person.
-
4BEDS
-
1.9ACRES
-
3BATHS
-
01/2 BATHS
-
2,660SQFT
-
$0$/SQFT
School Information
Description
The winding drive through Honea Path's rolling hills always makes me take a deep breath and slow down. Life just feels different out here. Simpler, quieter, and more connected to the land. Tucked back on a wooded lot, this is the kind of place that whispers "home" the moment you arrive. My favorite part? That wide country front porch. It stretches across the front like an invitation to sit for a while, sip something sweet, and watch the world go by at its own pace. Step inside, and you'll be greeted by tall ceilings and a warm, loving family room where the fireplace instantly catches your eye. I can already imagine the glow of it this fall, with soft throws, good company, and maybe a little bluegrass playing in the background. The dining area is generous. Plenty of room for a long farmhouse table to gather everyone around for birthdays, holidays, and Sunday suppers. Exposed beams add just the right rustic charm, and the natural light pours in like a hug. Just beyond the living area is the sunroom, and oh, it's dreamy. Mornings are my favorite here, with a steaming cup of coffee and the soft rustle of leaves just outside. The kitchen is something special too, with a big Southern window overlooking the backyard and the barn. I would spend so much time here gazing out at the deer passing through or the horses grazing in the distance. The deck is just off the kitchen. Perfect for grilling out or lying back in a rocking chair under a sky full of stars. Out here, there's nothing to dim the view. The barn has five stalls and so much potential. Whether you've always dreamed of a tiny hobby farm, raising chickens or goats, or just want space for pets to roam, this land gives you that freedom. The detached garage is another dream. Huge and full of possibilities for anyone who loves woodworking, mechanics, or just needs a creative space to tinker. All the bedrooms are on one level, with the guest rooms thoughtfully separated from the primary suite. Speaking of the primary, it's such a retreat. The bath has a walk-in shower, a sunken soaking tub tucked beneath uniquely placed windows, and separate vanities that make mornings feel a little more peaceful. Every detail was carefully chosen to bring comfort and ease. And above the detached garage? There's an apartment. Just the right setup for a returning college student, a potential short-term rental, or even a cozy space for grandparents or guests who want a little privacy. The attached two-car garage has more than enough space for vehicles, outdoor gear, or even your boat. Because out here, you'll want to explore. Inside, there's no shortage of storage either. From a big walk-in pantry to thoughtfully placed cabinets throughout the home, there's a place for everything. This home blends country living with cozy details and room to grow. Whether you're watching the wildlife from the back deck, planting your first garden, or finally having space for those animals you've always wanted, life here feels just right. I can't wait to show it to you in person.
© 2026 Western Upstate Multiple Listing Service, Inc. All rights reserved. This information is deemed reliable, but not guaranteed. Neither the Western Upstate Association of REALTORS®, Inc. or Western Upstate Multiple Listing Service of South Carolina, Inc., nor the listing broker, nor their agents or subagents are responsible for the accuracy of this information. The buyer is responsible for verifying all information. This information is provided by the Western Upstate Association of REALTORS®, Inc. and Western Upstate Multiple Listing Service of South Carolina, Inc. for use by its members and is not intended for the use for any other purpose. The data relating to real estate for sale on this Web site comes in part from the Broker Reciprocity Program of the Western Upstate Association of REALTORS®, Inc. and the Western Upstate Multiple Listing Service, Inc. Data last updated: 2026-10-16T18:35:55.473.