


















Description
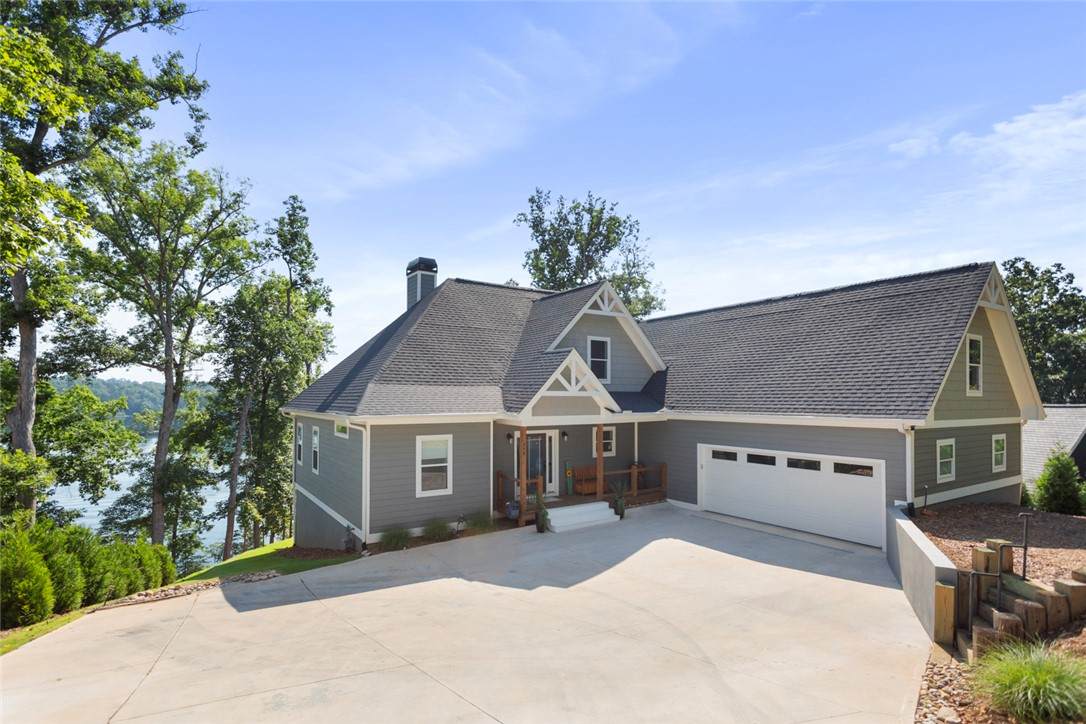
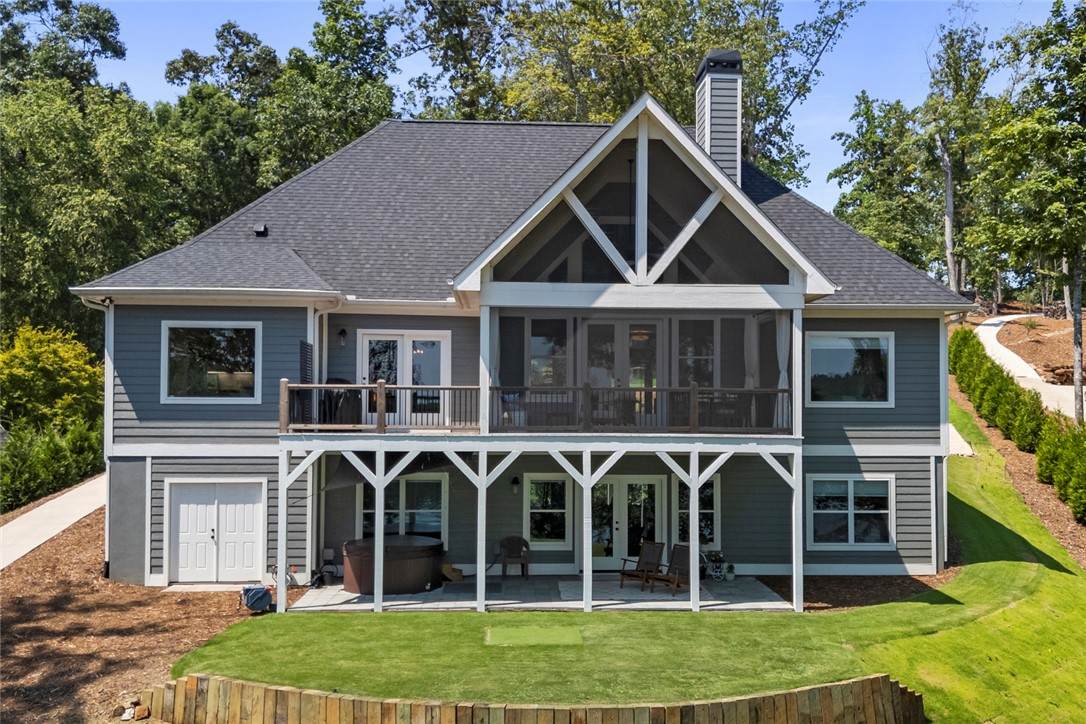
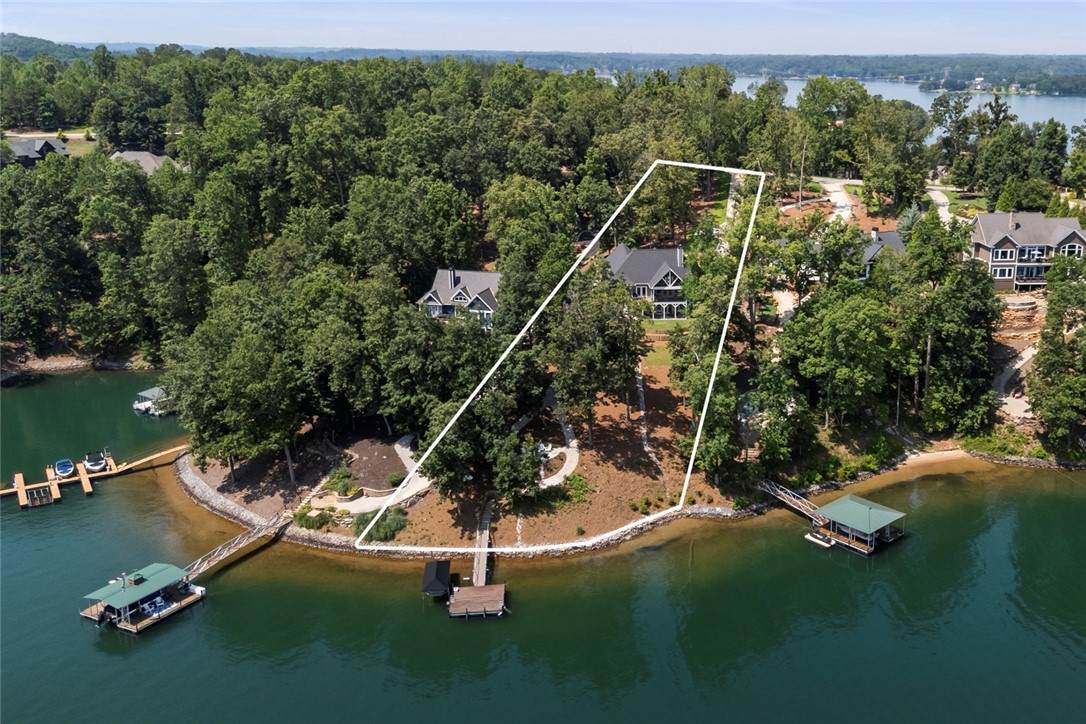
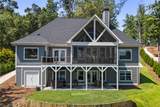
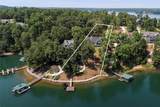
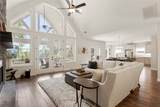
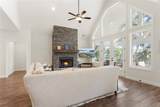
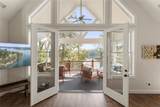
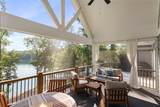
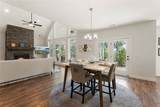
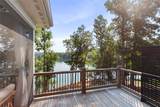
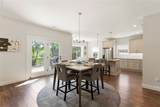
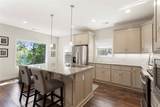
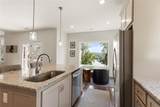
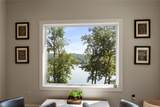
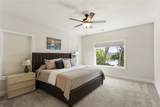
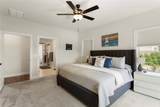
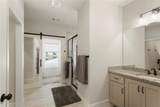
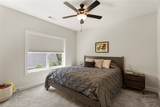
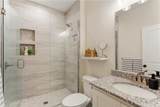
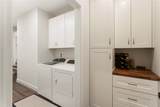
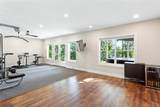
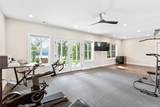
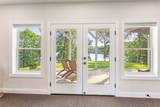
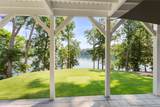
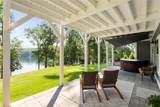
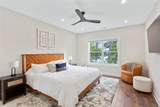
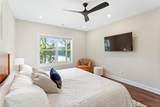
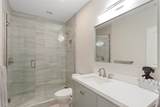
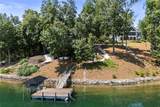
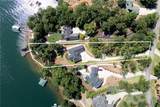
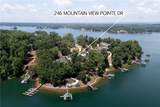
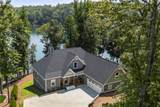
246 Mountain View Pt: If you've been looking and hoping for a newer home with deep water, great lake and mountain views, close to lakefront dining and town, and under $2 million, well, you might have just found it! This home was completed in 2022 and features an open main level floor plan and a walkout lower level with great living and storage space. Upon entry, you're greeted by natural light and blue Lake Keowee water views. The open floor plan is great for entertaining as well as everyday living. The living room has a stone fireplace with gas logs and opens up to the covered and screened porch. The kitchen features a gas range/oven, built-in stainless appliances, and a prep island with sink. You can dine with incredible lake and mountain views in the breakfast area, informal dining space between the kitchen and living room, or on your screened porch--whatever you prefer or whatever best suits the season. The owner's suite is privately located on the left side of the main level and has a large picture window to frame the lake view. There are two clothes closets, a water closet, and a walk-in shower to round out the owner's suite. A desirable second bedroom and full bath are located on the right side of the main level, so you can have guests who prefer not to navigate stairs visit. The mud/laundry room is ample in size and leads to your two-car garage that is deep enough for a full-size truck. The lower level provides a 3rd bedroom and 3rd full bath, great recreation space, a heated/cooled storage/mechanical space, another storage mechanical space, and an area with access to the outside that is perfect to store your lake toys, golf cart, and more. The current owners use the rec space as a home gym, but it could be a perfect second living room, game room, or whatever suits your lifestyle best. The unfinished space totals approximately 839 square feet, so there's room to finish the space into a bedroom/bunk room, and the existing septic system is designed for 4 bedrooms, so you wouldn't need to make any modifications there. The concrete path to the dock is easy to walk or ride, and there's a larger turnaround at the bottom...also a perfect place to watch the sunset over the Blue Ridge Mountains. This property previously permitted for a 26X30 Covered dock with 50' walkway (and likely will again), but the current owners preferred an oversized swim platform with a Sunstream SLX6500 covered lift that will convey with the property--if you'd prefer to replace the dock with a covered dock, the seller will accept a contingency to obtain that permit prior to closing. The water is deep and clear at the dock, and there are beaches right across the cove to paddle board, kayak, swim, or boat. Mountain View Pt is an established community with high-end homes and is located a short golf cart ride to the Lighthouse Restaurant, Cabana, Sip and Swing.
-
3BEDS
-
1.2ACRES
-
3BATHS
-
01/2 BATHS
-
3,277SQFT
-
$0$/SQFT
School Information
Description
246 Mountain View Pt: If you've been looking and hoping for a newer home with deep water, great lake and mountain views, close to lakefront dining and town, and under $2 million, well, you might have just found it! This home was completed in 2022 and features an open main level floor plan and a walkout lower level with great living and storage space. Upon entry, you're greeted by natural light and blue Lake Keowee water views. The open floor plan is great for entertaining as well as everyday living. The living room has a stone fireplace with gas logs and opens up to the covered and screened porch. The kitchen features a gas range/oven, built-in stainless appliances, and a prep island with sink. You can dine with incredible lake and mountain views in the breakfast area, informal dining space between the kitchen and living room, or on your screened porch--whatever you prefer or whatever best suits the season. The owner's suite is privately located on the left side of the main level and has a large picture window to frame the lake view. There are two clothes closets, a water closet, and a walk-in shower to round out the owner's suite. A desirable second bedroom and full bath are located on the right side of the main level, so you can have guests who prefer not to navigate stairs visit. The mud/laundry room is ample in size and leads to your two-car garage that is deep enough for a full-size truck. The lower level provides a 3rd bedroom and 3rd full bath, great recreation space, a heated/cooled storage/mechanical space, another storage mechanical space, and an area with access to the outside that is perfect to store your lake toys, golf cart, and more. The current owners use the rec space as a home gym, but it could be a perfect second living room, game room, or whatever suits your lifestyle best. The unfinished space totals approximately 839 square feet, so there's room to finish the space into a bedroom/bunk room, and the existing septic system is designed for 4 bedrooms, so you wouldn't need to make any modifications there. The concrete path to the dock is easy to walk or ride, and there's a larger turnaround at the bottom...also a perfect place to watch the sunset over the Blue Ridge Mountains. This property previously permitted for a 26X30 Covered dock with 50' walkway (and likely will again), but the current owners preferred an oversized swim platform with a Sunstream SLX6500 covered lift that will convey with the property--if you'd prefer to replace the dock with a covered dock, the seller will accept a contingency to obtain that permit prior to closing. The water is deep and clear at the dock, and there are beaches right across the cove to paddle board, kayak, swim, or boat. Mountain View Pt is an established community with high-end homes and is located a short golf cart ride to the Lighthouse Restaurant, Cabana, Sip and Swing.
© 2026 Western Upstate Multiple Listing Service, Inc. All rights reserved. This information is deemed reliable, but not guaranteed. Neither the Western Upstate Association of REALTORS®, Inc. or Western Upstate Multiple Listing Service of South Carolina, Inc., nor the listing broker, nor their agents or subagents are responsible for the accuracy of this information. The buyer is responsible for verifying all information. This information is provided by the Western Upstate Association of REALTORS®, Inc. and Western Upstate Multiple Listing Service of South Carolina, Inc. for use by its members and is not intended for the use for any other purpose. The data relating to real estate for sale on this Web site comes in part from the Broker Reciprocity Program of the Western Upstate Association of REALTORS®, Inc. and the Western Upstate Multiple Listing Service, Inc. Data last updated: 2026-10-16T19:35:59.727.