Skip To Content

260 Riggs Drive

Clemson, SC 29631
  • $570,000
  • STATUS: Closed
  • ON SITE: 483 Days
  • ID#: 20289100
Sold - 10/17/2025
$570,000
SOLD - 10/17/2025
  • 4
    BEDS
  • 0.47
    ACRES
  • 2
    BATHS
  • 1
    1/2 BATHS
  • 1,972
    SQFT
  • $0
    $/SQFT
Neighborhood:
Type:
Single-Family Home
Built:
1952
County:

School Information

Elementary School:
Middle School:
High School:

Description

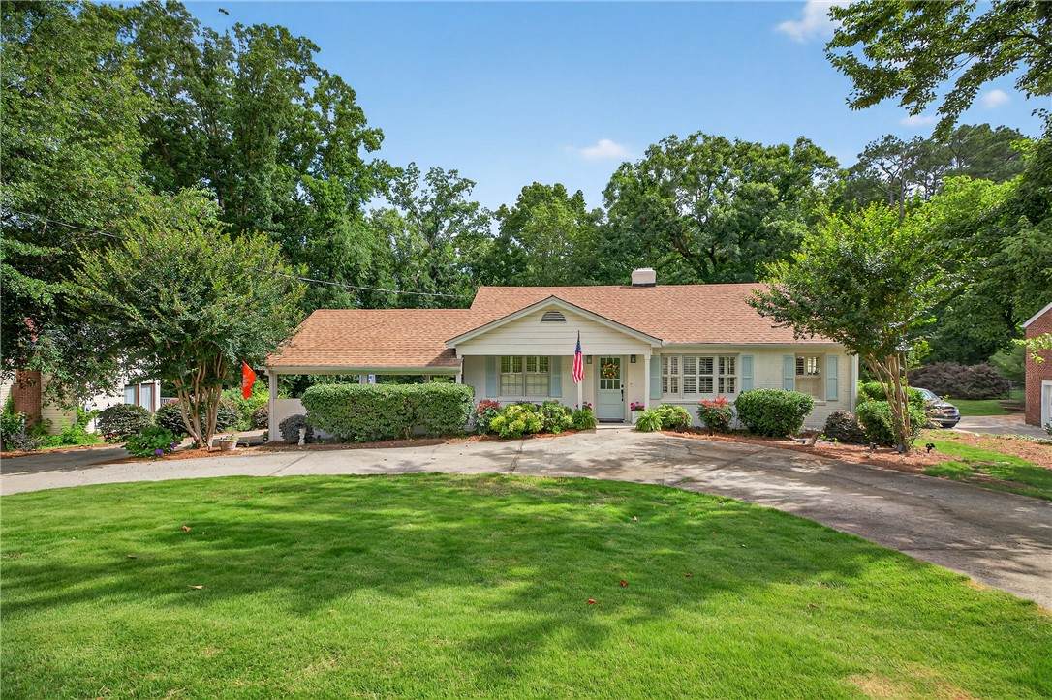
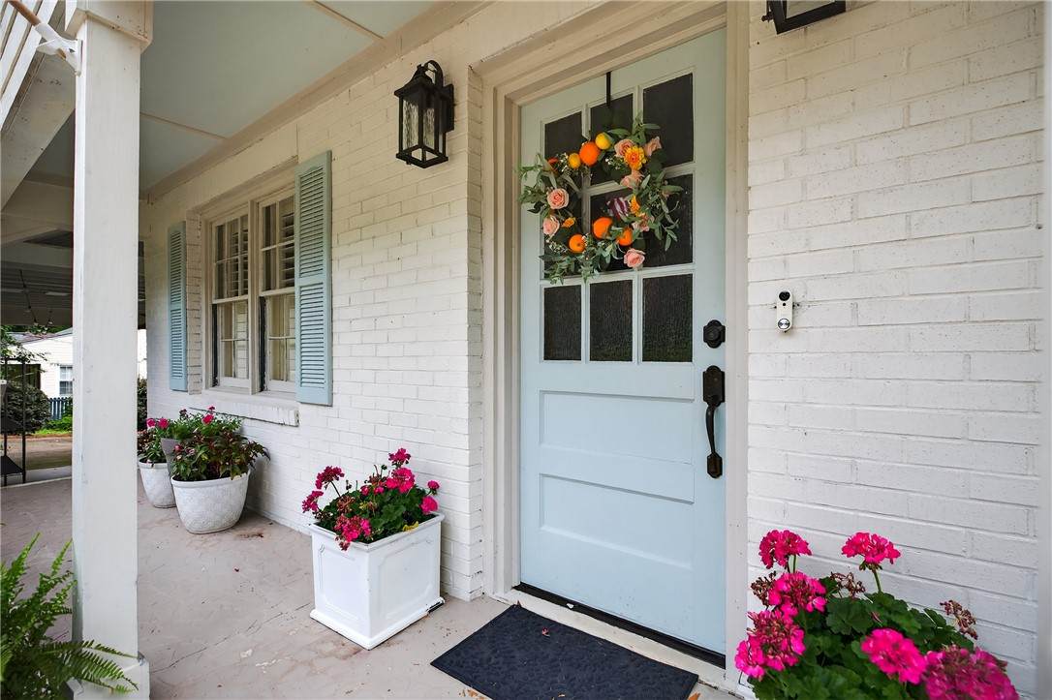
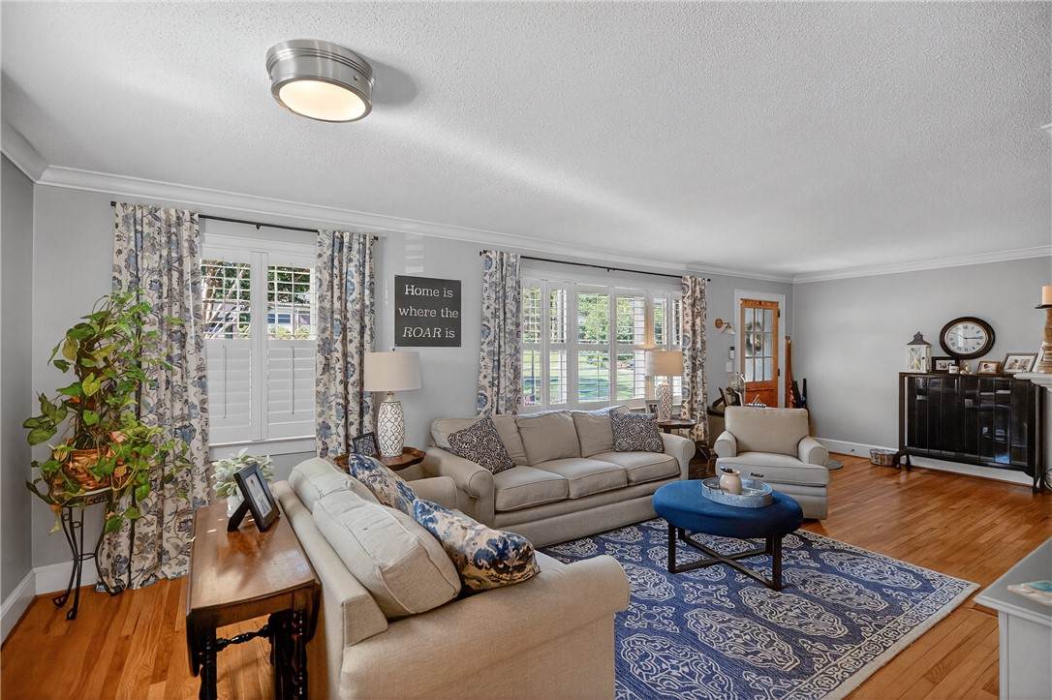
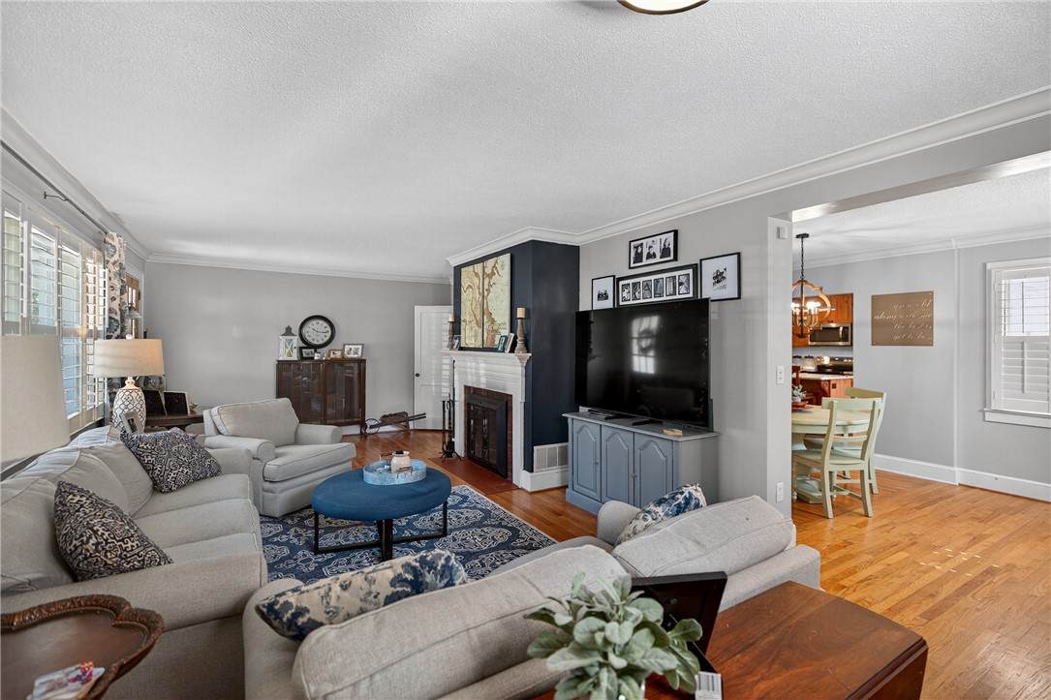
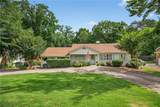
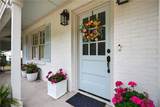
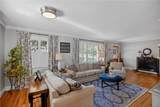
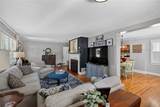
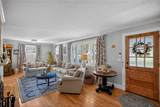
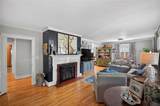
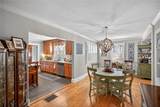
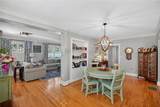
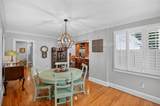
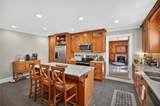
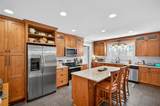
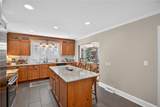
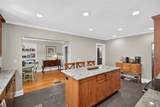
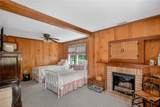
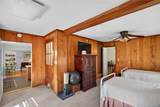
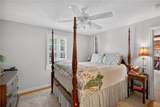
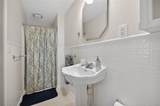
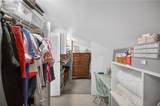
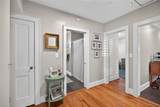
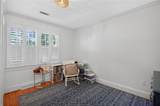
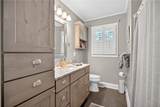
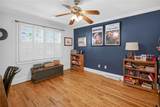
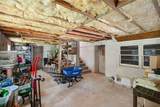
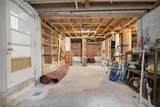
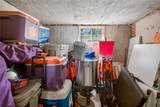
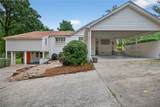
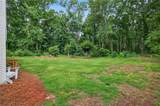
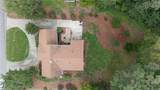
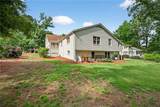
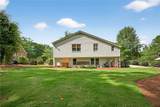
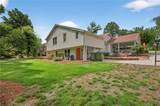
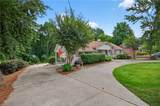
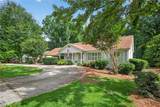
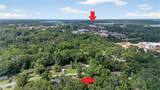
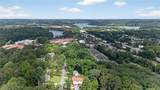
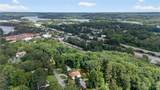
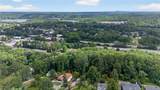
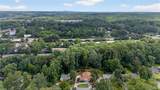
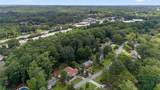
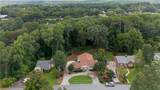
You can't get much closer to Clemson's campus than this adorable home on Riggs Dr. As you enter the custom antique front door you are in a large open family room flooded with natural light from windows on two sides. This leads to a nice dining room and on to an updated kitchen with a large island, perfect for entertaining or spending time with family. The two bedrooms on the left side of the home share a hall bath, but the second bedroom has its own half bath. The large back bedroom could also be an office or flex room. The owners bedroom is in the rear of the home and has an attached bath and large walk-in closet. Downstairs is an unfinished basement just waiting to be turned into living space and is plumbed for a full bath. The large carport has been reinvented as an entertaining space with a storage closet and lighting.

Monthly Payment Calculator


© 2026 Western Upstate Multiple Listing Service, Inc. All rights reserved. This information is deemed reliable, but not guaranteed. Neither the Western Upstate Association of REALTORS®, Inc. or Western Upstate Multiple Listing Service of South Carolina, Inc., nor the listing broker, nor their agents or subagents are responsible for the accuracy of this information. The buyer is responsible for verifying all information. This information is provided by the Western Upstate Association of REALTORS®, Inc. and Western Upstate Multiple Listing Service of South Carolina, Inc. for use by its members and is not intended for the use for any other purpose. The data relating to real estate for sale on this Web site comes in part from the Broker Reciprocity Program of the Western Upstate Association of REALTORS®, Inc. and the Western Upstate Multiple Listing Service, Inc. Data last updated: 2026-10-17T16:35:59.85.
www.robbybrady.com/homes/165119049
Print Image

260 Riggs Drive Clemson, SC 29631

  • Price: $599,900
  • Status: Closed
  • On Site: 483 Days
  • Updated: 22 min ago
  • ID#: 20289100
4
Beds
2
Baths
1
½ Baths
0.47
Acres
1,972
SQFT
$0
$/SQFT
1952
Built
Neighborhood:
Cold Springs
County:
Pickens
Area:
101-Anderson County,Sc
Elementary School:
Clemson Elem
Middle School:
R.C. Edwards Middle
High School:
D.W. Daniel High
Property Description
You can't get much closer to Clemson's campus than this adorable home on Riggs Dr. As you enter the custom antique front door you are in a large open family room flooded with natural light from windows on two sides. This leads to a nice dining room and on to an updated kitchen with a large island, perfect for entertaining or spending time with family. The two bedrooms on the left side of the home share a hall bath, but the second bedroom has its own half bath. The large back bedroom could also be an office or flex room. The owners bedroom is in the rear of the home and has an attached bath and large walk-in closet. Downstairs is an unfinished basement just waiting to be turned into living space and is plumbed for a full bath. The large carport has been reinvented as an entertaining space with a storage closet and lighting.
Exterior Features

Architectural Style Bungalow Ranch Construction Materials Brick Vinyl Siding Exterior Features Porch Foundation Details Basement Crawlspace Levels Two One Parking Features None Circular Driveway Driveway Patio And Porch Features Front Porch Roof Architectural Shingle Waterfront Features None Waterfront YN No Window Features Plantation Shutters

Interior Features

Above Grade Finished Area 1972 Appliances Dryer Dishwasher Electric Oven Electric Range Electric Water Heater Disposal Microwave Refrigerator Smooth Cooktop Washer Basement Daylight Interior Entry Unfinished Walk- Out Access Crawl Space Basement YN Yes Below Grade Finished Area 0 Below Grade Unfinished Area 833 Building Area Total 1972 Cooling Heat Pump Cooling YN Yes Fireplace YN Yes Flooring Hardwood Slate Heating Forced Air Natural Gas Heating YN Yes Interior Features Ceiling Fan(s) Dressing Area Fireplace Granite Counters Bath in Primary Bedroom Main Level Primary Pull Down Attic Stairs Shower Only Shutters Separate Shower Walk- In Closet(s) Walk- In Shower Laundry Features Washer Hookup Electric Dryer Hookup Main Level Bathrooms 2 Main Level Bedrooms 4 Rooms Total 10

Property Features

Accessibility Features Low Threshold Shower Association Fee Includes None Association YN No Buyer Financing Conventional Community Features Short Term Rental Allowed Garage YN No Horse YN No Lease Considered YN No Lot Features City Lot Gentle Sloping Subdivision Sloped Property Sub Type Single Family Residence Property Sub Type Additional Single Family Residence Security Features Smoke Detector(s) Sewer Public Sewer Tax Lot 24 Tax Other Annual Assessment Amount 1906 Tax Year 2024 Utilities Cable Available Electricity Available Phone Available Sewer Available Water Available Water Source Public Year Built Details Over 50 Years

Listing information © 2026 Western Upstate Multiple Listing Service, Inc.
Listing provided courtesy of Foronda Hall of BHHS C Dan Joyner - Anderson: (864) 226-8100.


© 2026 Western Upstate Multiple Listing Service, Inc. All rights reserved. This information is deemed reliable, but not guaranteed. Neither the Western Upstate Association of REALTORS®, Inc. or Western Upstate Multiple Listing Service of South Carolina, Inc., nor the listing broker, nor their agents or subagents are responsible for the accuracy of this information. The buyer is responsible for verifying all information. This information is provided by the Western Upstate Association of REALTORS®, Inc. and Western Upstate Multiple Listing Service of South Carolina, Inc. for use by its members and is not intended for the use for any other purpose. The data relating to real estate for sale on this Web site comes in part from the Broker Reciprocity Program of the Western Upstate Association of REALTORS®, Inc. and the Western Upstate Multiple Listing Service, Inc. Data last updated: 2026-10-17T16:35:59.85.
 
https://bt-photos.global.ssl.fastly.net/anderson/orig_boomver_1_20289100-2.jpg https://bt-photos.global.ssl.fastly.net/anderson/orig_boomver_1_20289100-2.jpg https://bt-photos.global.ssl.fastly.net/anderson/orig_boomver_1_20289100-2.jpg
Logo
The Robby Brady Team, Howard Hanna Allen Tate
516 Arlington Avenue
Greenville SC, 29601