









Description
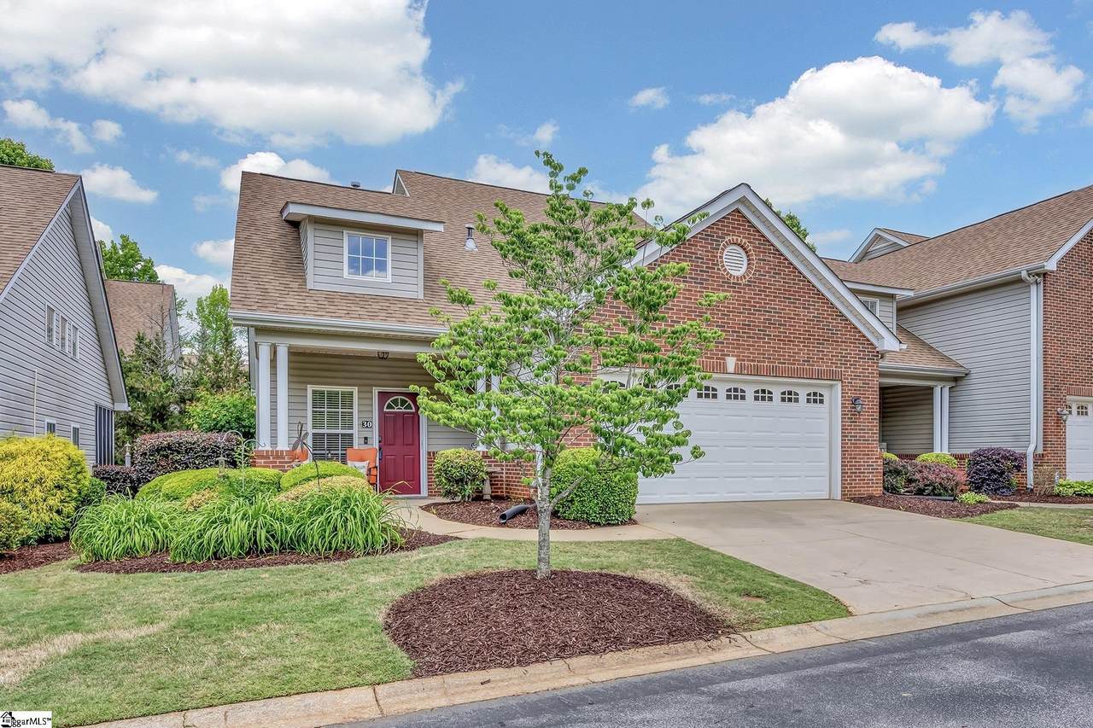
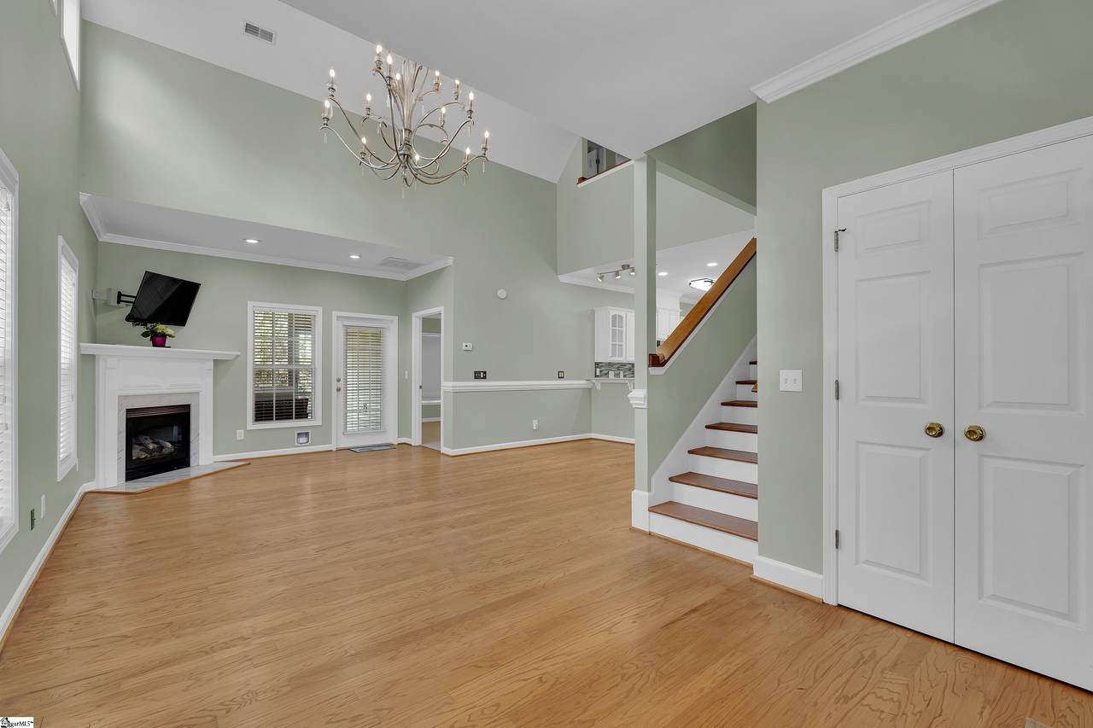
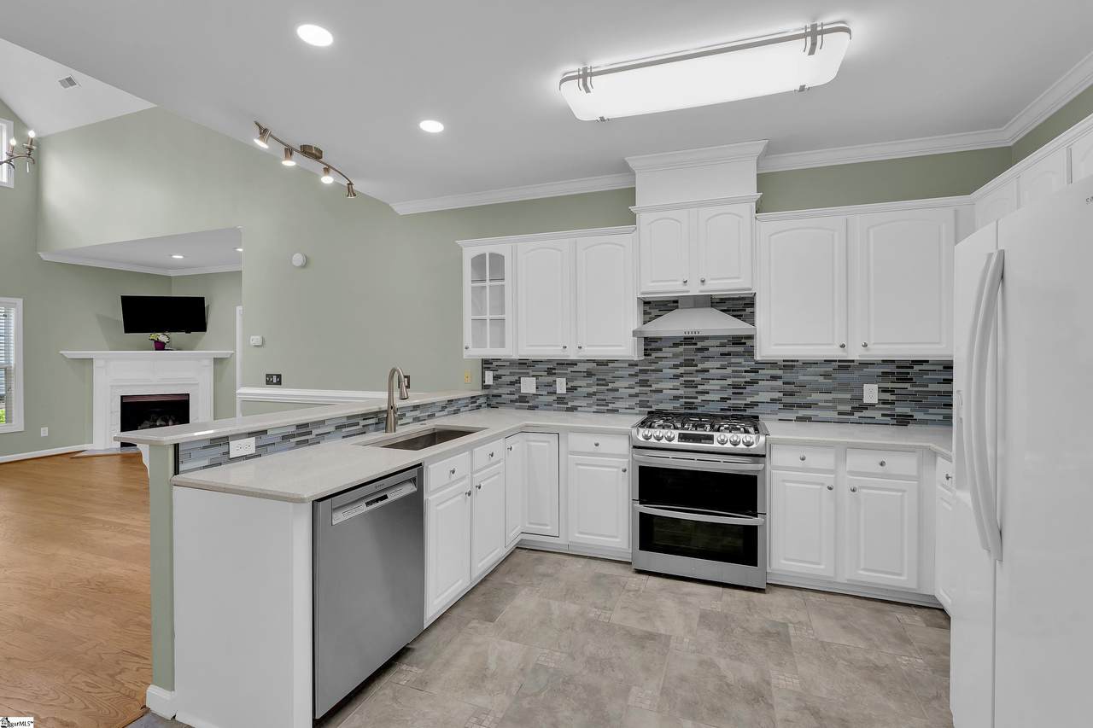
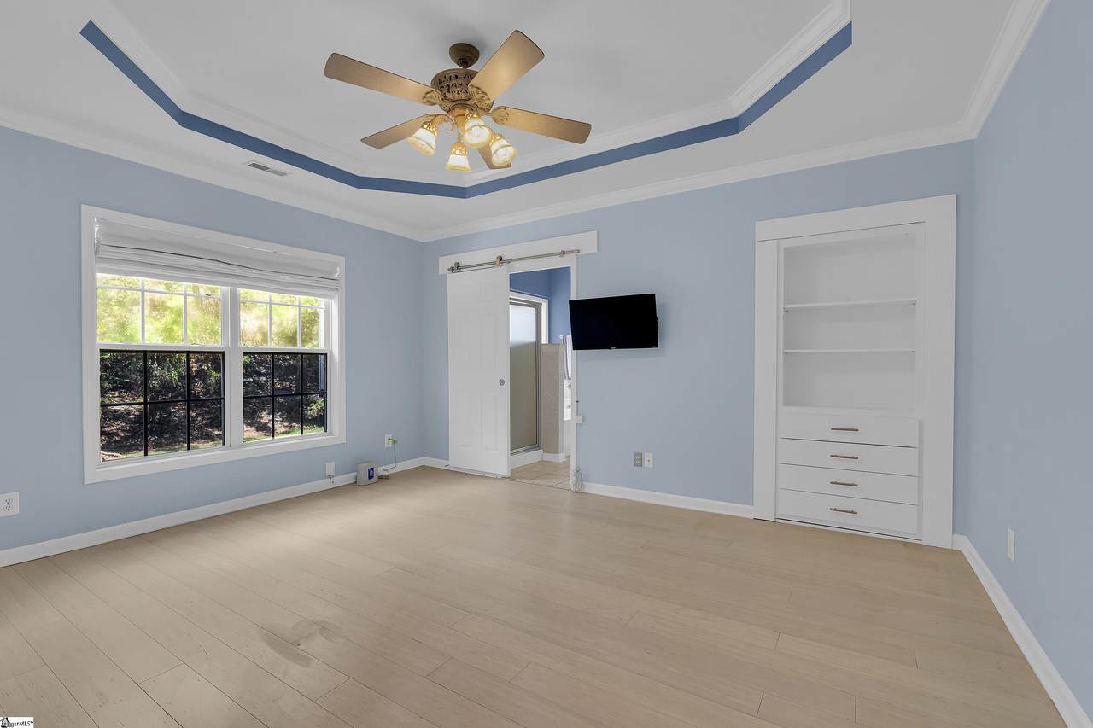
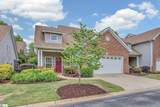
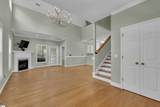
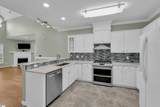
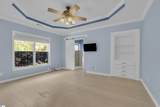
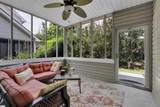
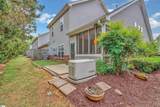
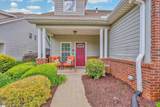
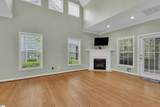
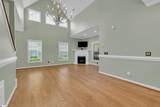
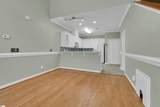
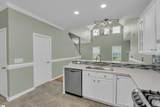
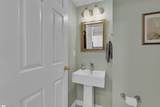
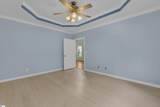
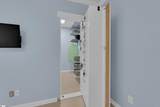
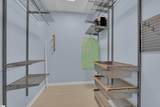
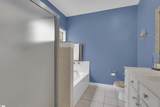
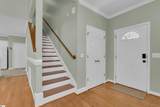
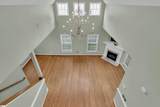
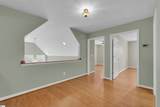
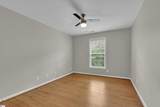
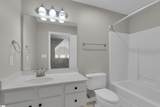
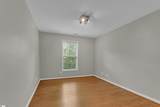
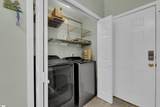
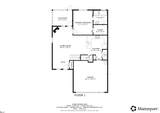
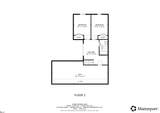
Welcome to 30 Butler Crossing Drive! This lovely home end unit in a small gated community has been totally redone. New roof in 2023! Begin by pulling into your oversized two car garage, lined with Elfa Container Store shelving to keep items completely organized. As you enter from your garage into an updated kitchen with quartz countertops, glass back splash and ceramic tile floors. Just imagine cooking on this gorgeous 5 burner gas stove with two separately controlled ovens. The oversized deep stainless sink with garbage disposal allows you to comfortably wash your oversized pots and pans. Or place them in your stainless steel dishwasher. The water systems provide instant hot water and water filtration throughout your entire home. You’ll never have to worry about power loss because of the outdoor Generac Generator. For your safety during storms you have your huge walk in closet that is concealed as a bookshelf with drawers. On cooler days you can experience the beautiful cross breezes being pulled in with your energy efficient quiet whole house fan. Enjoy the end of day by sitting in a lovely screened porch which leads to your private back patio perfect for outdoor entertainment includes a direct gas line for your own bbq grill (No more carrying those propane tanks back and forth for refills). Or you can enjoy waiting for your guests to arrive on your beautiful front porch where they are greeted by a lovely landscaped walkway with your view being open green space. As your guests enter through your front door with retractable screen they will be entering into an open floor plan home that has beautiful hard wood floors boasting throughout the entire home. The living room is flooded with light from all the surrounding windows, a corner gas fireplace with remote start , above has large screened tv where the wires are invisible while sitting on your couch. Or while sitting you can listen to your music through Bose speakers in your ceiling. A stunning two story glass chandelier completes the room displaying elegance as their first impression. The first floor primary bedroom has a beautiful trey ceiling huge walk-in closet, perfectly tucked away behind the bookcase with Elfa Container store shelving and electric outlet. An oversized primary ceramic tiled Bath that includes a walk-in shower and gorgeous soaking tub to relax in after your long day. The oversized vanity has ample under sink storage and six deep drawers to keep you organized. There is also an updated ceramic tiled 1/2 bath completing your first floor. Take the wood staircase to the second level that also includes wood floors throughout. At the top of your stairs you can open the door to your right to the Huge walk in storage (can be converted to an office placing a desk under the window after sheet rocking this room. Leaving the walk-in storage room you enter a lovely loft area which can be used as a Reading or Play place . A ceramic tile full bath conveniently placed accommodating the two bedrooms each includes Elfa Container Store closets. This home is conveniently located just 12 minutes to the Greenville/Spartanburg International Airport and just 15 minutes to downtown Greenville. You’ll be close enough to all major highways Routes 85, 385 & 276 however not hearing the noise nor experiencing any congestion of traffic. Because of the ideally located beautiful updated home located in a private gated community, it will not last. Will you be the fortunate chosen to live in this move in ready home? As a pre-qualified buyer you may tour this home after a basic credit check has been completed. (will not affect your credit score) Or provide pre-approved mortgage paperwork.
-
3BEDS
-
0.06ACRES
-
2BATHS
-
11/2 BATHS
-
1600-1799SQFT
-
$0$/SQFT
School Information
Description
Welcome to 30 Butler Crossing Drive! This lovely home end unit in a small gated community has been totally redone. New roof in 2023! Begin by pulling into your oversized two car garage, lined with Elfa Container Store shelving to keep items completely organized. As you enter from your garage into an updated kitchen with quartz countertops, glass back splash and ceramic tile floors. Just imagine cooking on this gorgeous 5 burner gas stove with two separately controlled ovens. The oversized deep stainless sink with garbage disposal allows you to comfortably wash your oversized pots and pans. Or place them in your stainless steel dishwasher. The water systems provide instant hot water and water filtration throughout your entire home. You’ll never have to worry about power loss because of the outdoor Generac Generator. For your safety during storms you have your huge walk in closet that is concealed as a bookshelf with drawers. On cooler days you can experience the beautiful cross breezes being pulled in with your energy efficient quiet whole house fan. Enjoy the end of day by sitting in a lovely screened porch which leads to your private back patio perfect for outdoor entertainment includes a direct gas line for your own bbq grill (No more carrying those propane tanks back and forth for refills). Or you can enjoy waiting for your guests to arrive on your beautiful front porch where they are greeted by a lovely landscaped walkway with your view being open green space. As your guests enter through your front door with retractable screen they will be entering into an open floor plan home that has beautiful hard wood floors boasting throughout the entire home. The living room is flooded with light from all the surrounding windows, a corner gas fireplace with remote start , above has large screened tv where the wires are invisible while sitting on your couch. Or while sitting you can listen to your music through Bose speakers in your ceiling. A stunning two story glass chandelier completes the room displaying elegance as their first impression. The first floor primary bedroom has a beautiful trey ceiling huge walk-in closet, perfectly tucked away behind the bookcase with Elfa Container store shelving and electric outlet. An oversized primary ceramic tiled Bath that includes a walk-in shower and gorgeous soaking tub to relax in after your long day. The oversized vanity has ample under sink storage and six deep drawers to keep you organized. There is also an updated ceramic tiled 1/2 bath completing your first floor. Take the wood staircase to the second level that also includes wood floors throughout. At the top of your stairs you can open the door to your right to the Huge walk in storage (can be converted to an office placing a desk under the window after sheet rocking this room. Leaving the walk-in storage room you enter a lovely loft area which can be used as a Reading or Play place . A ceramic tile full bath conveniently placed accommodating the two bedrooms each includes Elfa Container Store closets. This home is conveniently located just 12 minutes to the Greenville/Spartanburg International Airport and just 15 minutes to downtown Greenville. You’ll be close enough to all major highways Routes 85, 385 & 276 however not hearing the noise nor experiencing any congestion of traffic. Because of the ideally located beautiful updated home located in a private gated community, it will not last. Will you be the fortunate chosen to live in this move in ready home? As a pre-qualified buyer you may tour this home after a basic credit check has been completed. (will not affect your credit score) Or provide pre-approved mortgage paperwork.
© 2026 Greater Greenville Association of Realtors Multiple Listing Service. All rights reserved. IDX information is provided exclusively for consumers' personal, non-commercial use and may not be used for any purpose other than to identify prospective properties consumers may be interested in purchasing. Information is deemed reliable but is not guaranteed accurate by the MLS or The Robby Brady Team, Howard Hanna Allen Tate. Data last updated 2026-10-17T11:01:42.033.