


Skip To Content

300 Mosby Drive

Fountain Inn, SC 29644
  • $348,000
  • STATUS: Closed
  • ON SITE: 317 Days
  • ID#: 1577880
Sold - 03/30/2026
$348,000
SOLD - 03/30/2026
  • 4
    BEDS
  • 0.19
    ACRES
  • 2
    BATHS
  • 1
    1/2 BATHS
  • 2800-2999
    SQFT
  • $0
    $/SQFT
Neighborhood:
Type:
Single-Family Home
Built:
2026
County:
Area:
034

School Information

Elementary School:
Middle School:
High School:
Offered by Trina Montalbano of D.R. Horton

Description

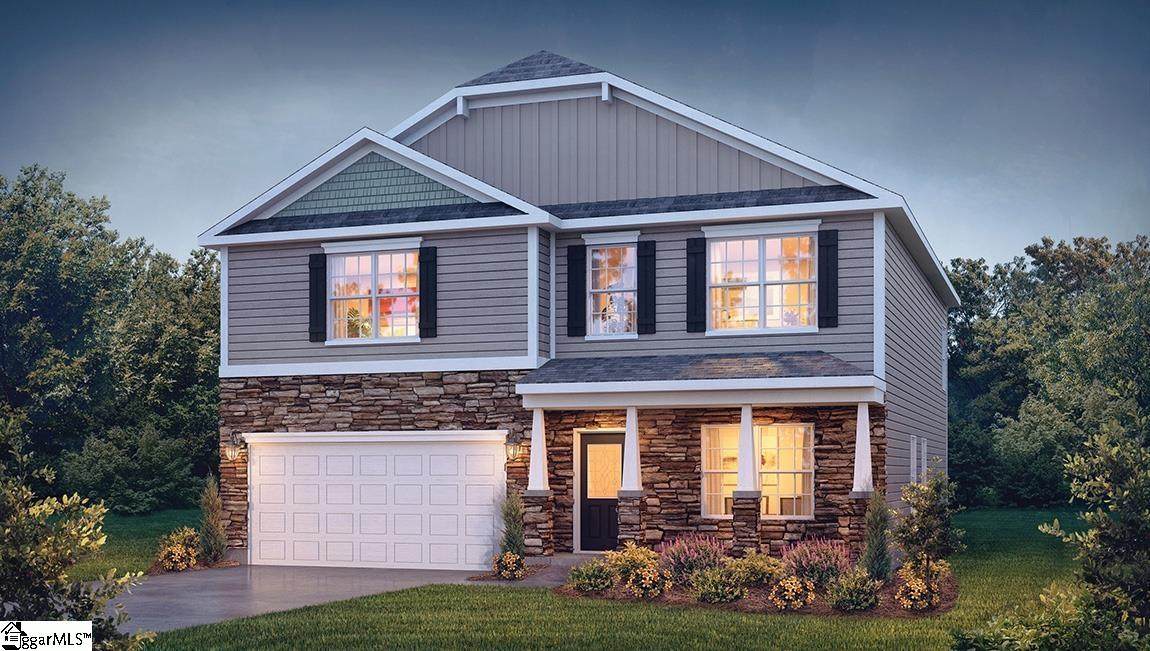
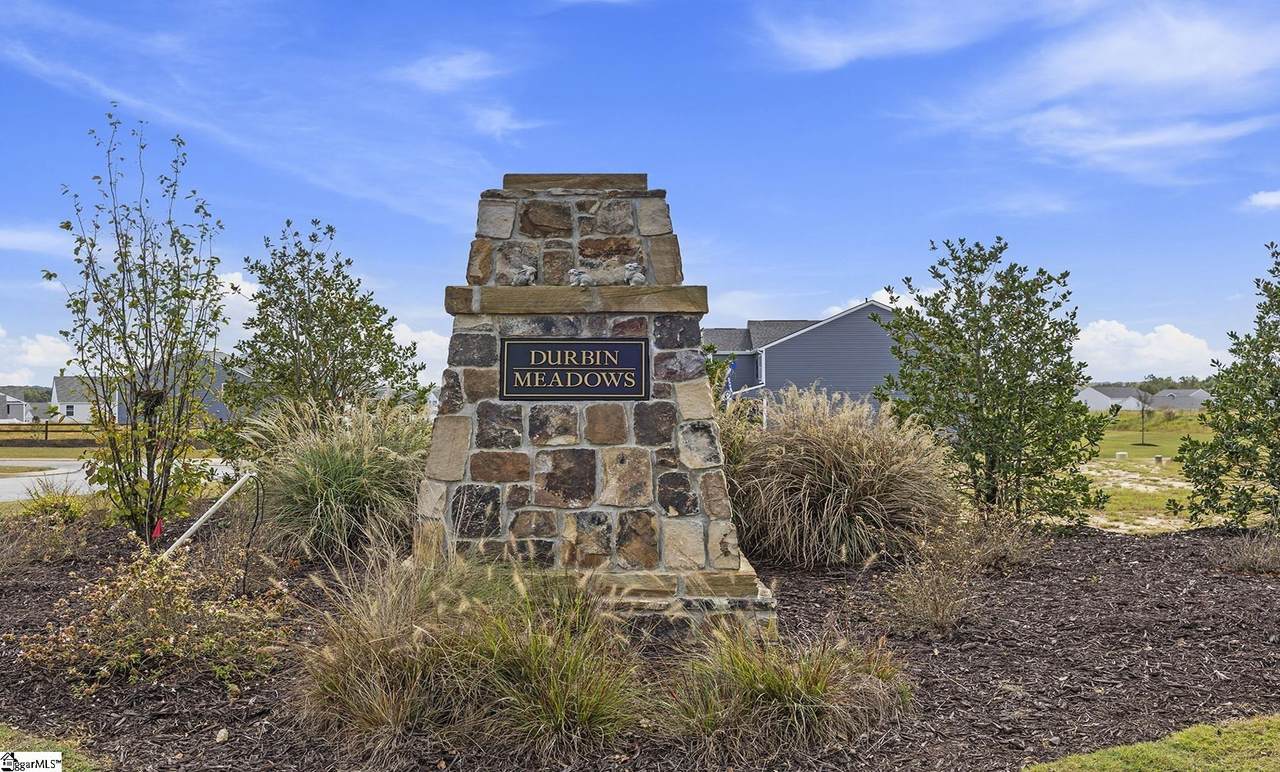
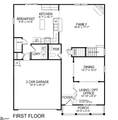
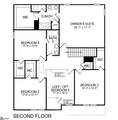
Check out 300 Mosby Drive, a beautiful new home in our Durbin Meadows community. This spacious two-story home features four bedrooms, two and a half bathrooms, and a two-car garage, featuring the perfect space. Upon entering, you’ll be greeted by a foyer that first leads to a home office and then to a formal dining room, making it ideal for both work and entertaining. The foyer flows into the heart of the home, where the open-concept design connects the spacious family room, complete with a cozy fireplace, to the gourmet kitchen. The kitchen is equipped with stainless steel appliances, a center island, ample cabinets, and a large breakfast room, perfect for casual dining and everyday meals. Upstairs, the primary suite Features a private retreat with a large walk-in closet and an en suite bathroom. The three additional bedrooms also include walk-in closets and are designed for comfort and privacy. A versatile loft area adds even more flexibility to the home, featuring the potential for a media room, playroom, or home gym. With its thoughtful design, spacious layout, and modern features, this home is the perfect place to call home. Pictures are representative.

Monthly Payment Calculator


© 2026 Greater Greenville Association of Realtors Multiple Listing Service. All rights reserved. IDX information is provided exclusively for consumers' personal, non-commercial use and may not be used for any purpose other than to identify prospective properties consumers may be interested in purchasing. Information is deemed reliable but is not guaranteed accurate by the MLS or The Robby Brady Team, Howard Hanna Allen Tate. Data last updated 2026-11-13T12:02:05.56.
www.robbybrady.com/homes/171634192
Print Image

300 Mosby Drive Fountain Inn, SC 29644

  • Price: $356,790
  • Status: Closed
  • On Site: 317 Days
  • Updated: 16 min ago
  • ID#: 1577880
4
Beds
2
Baths
1
½ Baths
0.19
Acres
2800-2999
SQFT
$0
$/SQFT
2026
Built
Neighborhood:
Durbin Meadows
County:
Laurens
Area:
034
Elementary School:
Fountain Inn
Middle School:
Bryson
High School:
Fountain Inn High
Property Description
Check out 300 Mosby Drive, a beautiful new home in our Durbin Meadows community. This spacious two-story home features four bedrooms, two and a half bathrooms, and a two-car garage, featuring the perfect space. Upon entering, you’ll be greeted by a foyer that first leads to a home office and then to a formal dining room, making it ideal for both work and entertaining. The foyer flows into the heart of the home, where the open-concept design connects the spacious family room, complete with a cozy fireplace, to the gourmet kitchen. The kitchen is equipped with stainless steel appliances, a center island, ample cabinets, and a large breakfast room, perfect for casual dining and everyday meals. Upstairs, the primary suite Features a private retreat with a large walk-in closet and an en suite bathroom. The three additional bedrooms also include walk-in closets and are designed for comfort and privacy. A versatile loft area adds even more flexibility to the home, featuring the potential for a media room, playroom, or home gym. With its thoughtful design, spacious layout, and modern features, this home is the perfect place to call home. Pictures are representative.
Exterior Features

Driveway Paved Concrete Exterior Features PatioPorch-FrontTilt Out WindowsVinyl/Aluminum TrimWindows-Insulated Exterior Finish StoneVinyl Siding Foundation Slab Garage Capacity 2 Garage Type Attached Garage Lot Description LevelUnderground Utilities Parking Garage Door OpenerAttached Garage 2 Cars Roof Architectural Storage Space AtticGarage Stories 2 Style Traditional

Interior Features

Appliances Cook Top-GasDishwasherDisposalStand Alone Range-GasOven-GasMicrowave-Built In Basement None Bedroom2 Size 12x14 Bedroom3 Size 13x13 Bedroom4 Size 13x12 Bedrooms Main Level 0 Bonus Rec Rm Size 11x16 Breakfast Room Size 10x13 Cooling System Central ForcedElectric Dining Room Size 12x10 Fireplace Gas Logs Fireplaces 1 Floors CarpetLaminate FlooringVinyl Full Baths On Main Lvl 0 Great Room Size 19x17 Heating System Forced AirNatural Gas Interior Features Attic Stairs DisappearingCable AvailableCeiling 9ft+Ceiling SmoothOpen Floor PlanSmoke DetectorWalk In ClosetCountertops – QuartzPantry – Walk InRadon SystemSmart Systems Pre-Wiring Kitchen Size 8x16 Laundry 1st FloorWalk-inDryer – Electric HookupWasher Connection Master Bedroom Size 18x17 Primary Bedroom Features Double SinkPrimary on 2nd LvlShower OnlyWalk-in Closet Specialty Room LoftOffice/StudyBreakfast Area Water Heater GasTankless

Property Features

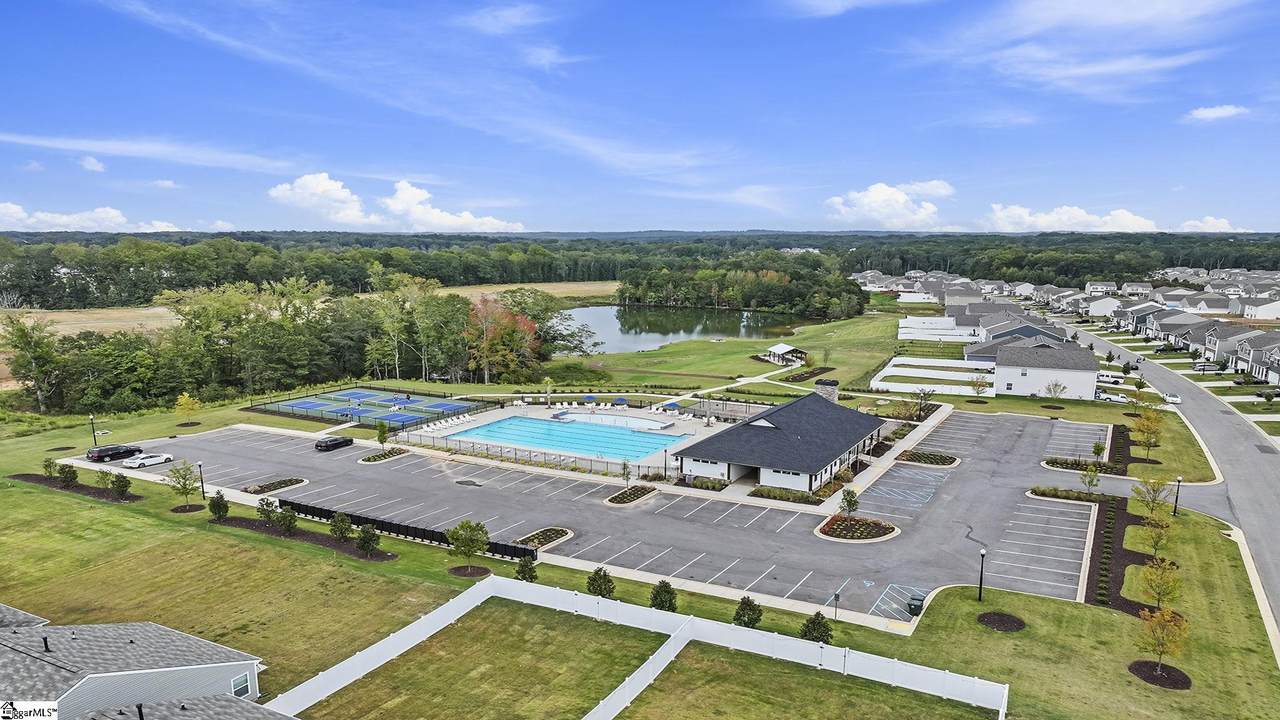
Additional Fees HOA Mgmt Transfer Fee Approx Age To Be Built Auction YN No Builders Name D.R. Horton Community Amenities Club HouseCommon AreasLightsPlaygroundPoolNeighborhood Lake/PondWalking Trails Docs On File Warranty FurnishedRestric.Cov/By-Laws Documents With Offer None Foreclosure YN No Garbage Pickup Private Hoa YN Yes HOAFee Includes PoolStreet Lights Lead Based Paint Disc Req No Res Property Disc Req No Sewer Public Short Sale YN No Special Finances Possible USDA Rural Hsing Water Public

Listing information © 2026 Greater Greenville Association of Realtors MLS
Listing provided by Trina Montalbano of D.R. Horton: 864-713-0753.


© 2026 Greater Greenville Association of Realtors Multiple Listing Service. All rights reserved. IDX information is provided exclusively for consumers' personal, non-commercial use and may not be used for any purpose other than to identify prospective properties consumers may be interested in purchasing. Information is deemed reliable but is not guaranteed accurate by the MLS or The Robby Brady Team, Howard Hanna Allen Tate. Data last updated 2026-11-13T12:02:05.56.
 
https://bt-photos.global.ssl.fastly.net/ggar/1280_boomver_1_1577880-2.jpg https://bt-photos.global.ssl.fastly.net/ggar/1280_boomver_1_1577880-2.jpg https://bt-photos.global.ssl.fastly.net/ggar/1280_boomver_1_1577880-2.jpg
Logo
The Robby Brady Team, Howard Hanna Allen Tate
516 Arlington Avenue
Greenville SC, 29601
Offered by Trina Montalbano of D.R. Horton