





Skip To Content

305 Hayworth Drive

Simpsonville, SC 29680
  • $459,900
  • STATUS: Closed
  • ON SITE: 461 Days
  • ID#: 1562921
Sold - 10/28/2025
$459,900
SOLD - 10/28/2025
  • 4
    BEDS
  • 0.18
    ACRES
  • 3
    BATHS
  • 0
    1/2 BATHS
  • 2600-2799
    SQFT
  • $0
    $/SQFT
Neighborhood:
Type:
Single-Family Home
Built:
2007
County:
Area:
041

School Information

Elementary School:
Middle School:
High School:
Offered by Melissa Morrell of BHHS C Dan Joyner - Midtown

Description

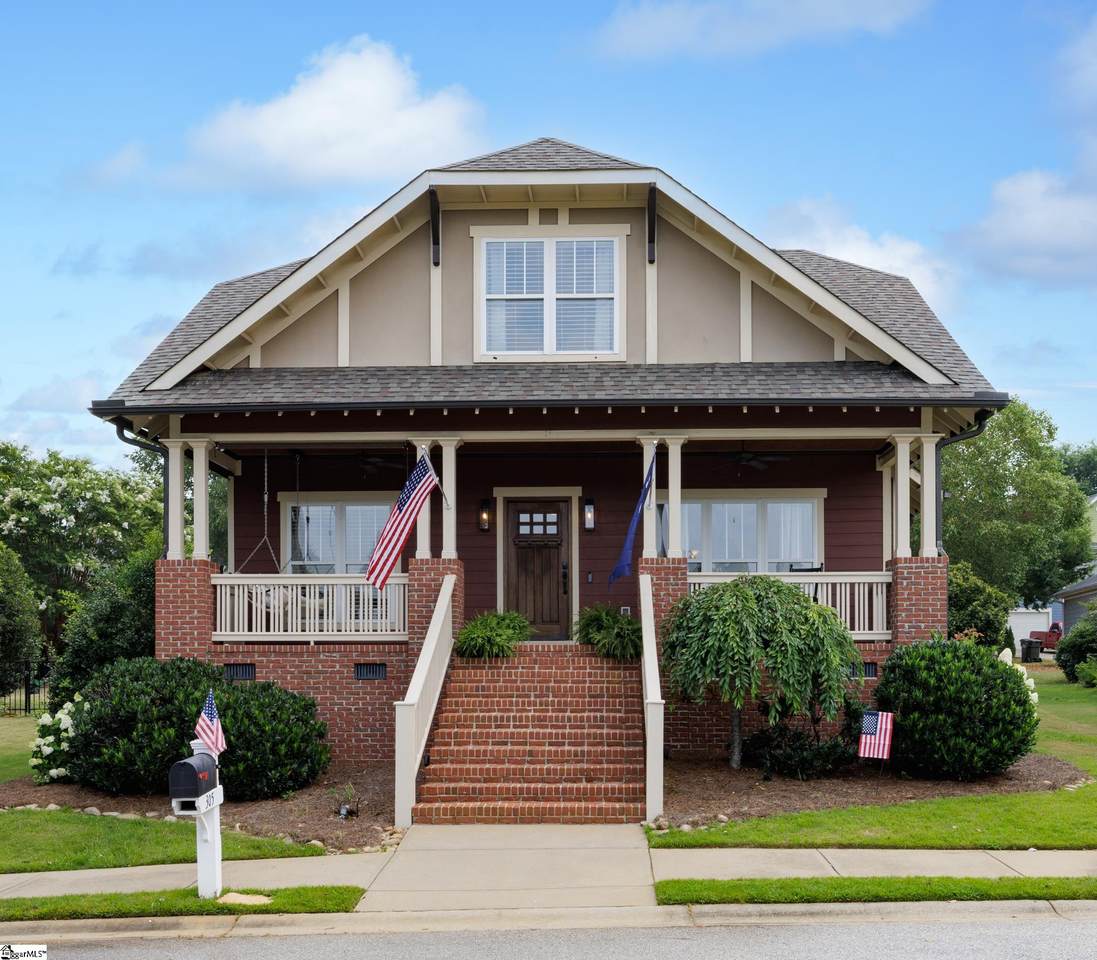
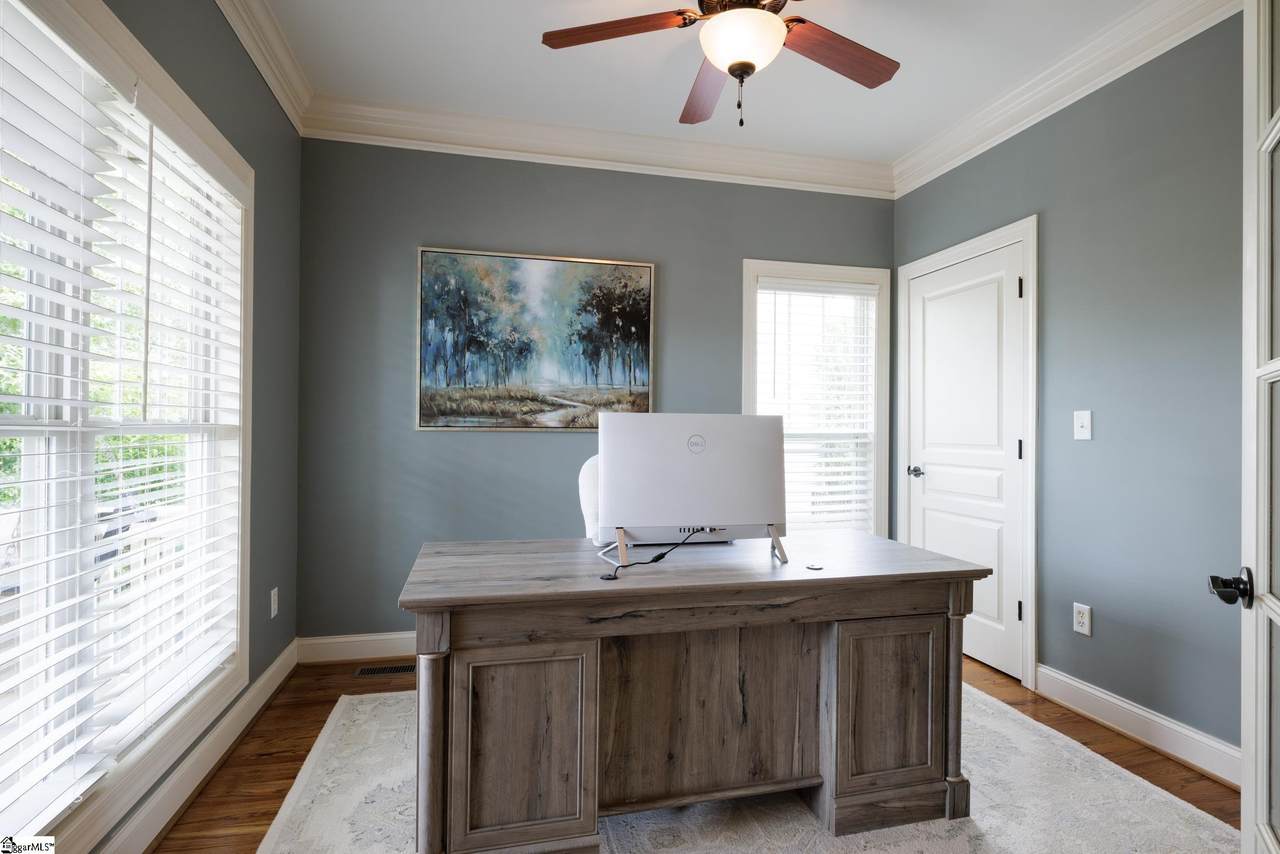
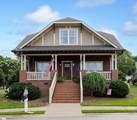
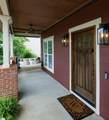
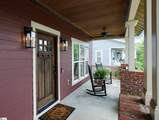
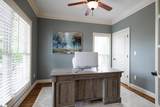
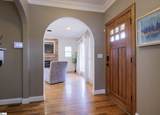
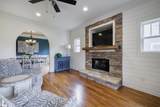
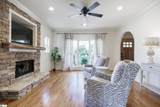
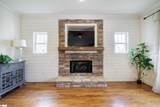
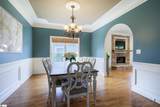
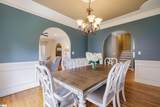
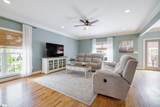
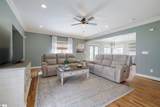
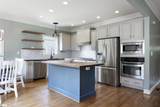
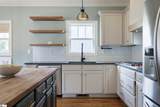
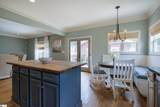
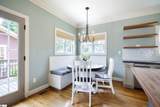
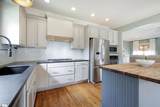
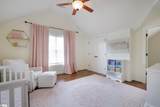
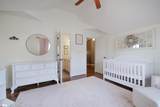
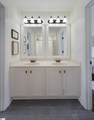
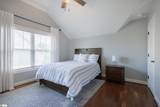
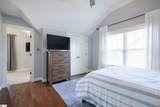
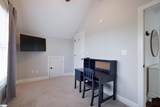
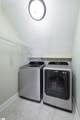
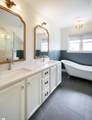
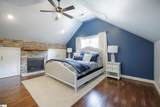
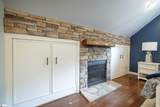
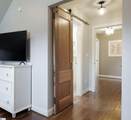
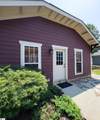
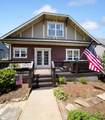
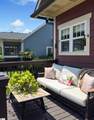
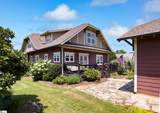
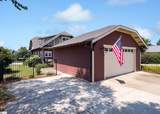
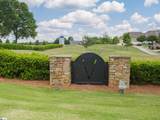
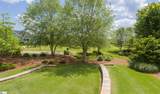
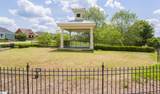
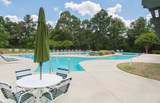
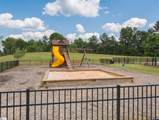
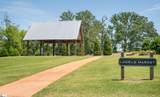
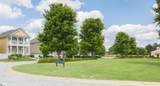
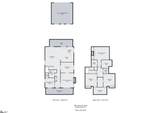
Step into this stunning craftsman home located in the charming neo-traditional community of Verdmont in Simpsonville! This spacious 4-bedroom, 3-bath home features an inviting open floor plan with hardwood floors throughout. The main level offers a versatile bedroom and full bath, perfect for a home office or guest suite. The open floor concept is on full display. Youll find a great room, breakfast area, and kitchen that all work together beautifully. Upstairs, youll find the luxurious primary suite with immense storage and a fireplace as well as two additional bedrooms, and a flexible space that can be tailored to your needs. Enjoy the convenience of an upstairs laundry room and an oversized detached garage. The community amenities include a park, pool, playground, walking paths, perfect for an active lifestyle. Come see it today!

Monthly Payment Calculator


© 2026 Greater Greenville Association of Realtors Multiple Listing Service. All rights reserved. IDX information is provided exclusively for consumers' personal, non-commercial use and may not be used for any purpose other than to identify prospective properties consumers may be interested in purchasing. Information is deemed reliable but is not guaranteed accurate by the MLS or The Robby Brady Team, Howard Hanna Allen Tate. Data last updated 2026-10-16T19:02:12.75.
www.robbybrady.com/homes/165795500
Print Image

305 Hayworth Drive Simpsonville, SC 29680

  • Price: $459,900
  • Status: Closed
  • On Site: 461 Days
  • Updated: 28 min ago
  • ID#: 1562921
4
Beds
3
Baths
0
½ Baths
0.18
Acres
2600-2799
SQFT
$0
$/SQFT
2007
Built
Neighborhood:
Verdmont
County:
Greenville
Area:
041
Elementary School:
Fork Shoals
Middle School:
Woodmont
High School:
Woodmont
Property Description
Step into this stunning craftsman home located in the charming neo-traditional community of Verdmont in Simpsonville! This spacious 4-bedroom, 3-bath home features an inviting open floor plan with hardwood floors throughout. The main level offers a versatile bedroom and full bath, perfect for a home office or guest suite. The open floor concept is on full display. Youll find a great room, breakfast area, and kitchen that all work together beautifully. Upstairs, youll find the luxurious primary suite with immense storage and a fireplace as well as two additional bedrooms, and a flexible space that can be tailored to your needs. Enjoy the convenience of an upstairs laundry room and an oversized detached garage. The community amenities include a park, pool, playground, walking paths, perfect for an active lifestyle. Come see it today!
Exterior Features

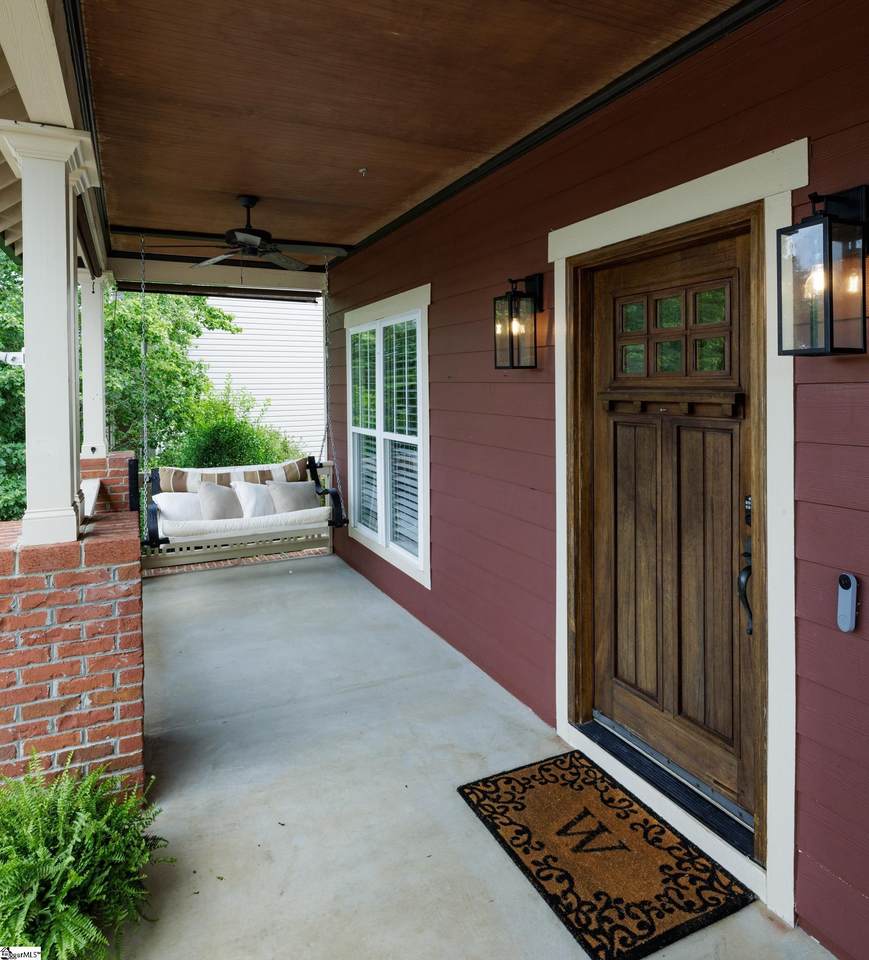
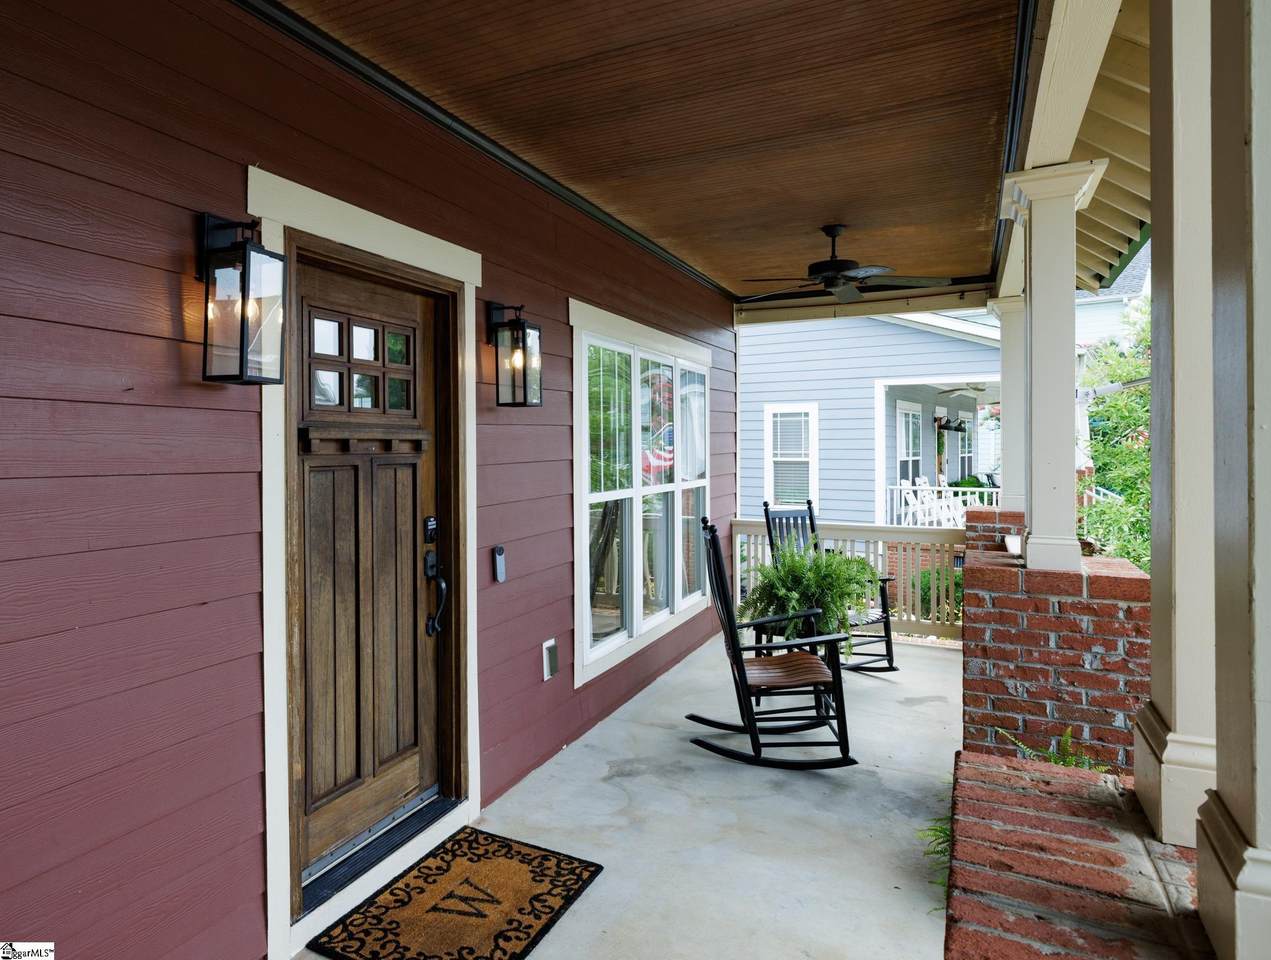
Driveway Extra PadPaved Concrete Exterior Features DeckPorch-FrontTilt Out WindowsWindows-InsulatedSprklr In Grnd-Full YardUnder Ground Irrigation Exterior Finish Hardboard Siding Foundation Crawl Space Garage Capacity 2 Garage Type Detached Garage Lot Description LevelSidewalkSome TreesUnderground Utilities Parking Garage Door OpenerSide/Rear EntryAttached Garage 2 CarsKey Pad EntryDriveway Parking Roof Architectural Storage Space AtticGarage Stories 2 Style Craftsman

Interior Features

Appliances Cook Top-GasDishwasherDisposalOven-Self CleaningOven(s)-WallOven-ElectricMicrowave-Built In Basement None Bedroom2 Size 12x13 Bedroom3 Size 12x13 Bedroom4 Size 1011 Bedrooms Main Level 1 Breakfast Room Size 8x8 Cooling System Central ForcedElectricMulti-Units Dining Room Size 14x11 Fireplace Gas LogsScreenVentless Fireplaces 1 Floors Ceramic TileWood Full Baths On Main Lvl 1 Great Room Size 17x22 Heating System ElectricForced AirMulti-Units Interior Features Attic Stairs DisappearingCable AvailableCeiling 9ft+Ceiling FanCeiling Cathedral/VaultedCeiling SmoothCountertops GraniteOpen Floor PlanSmoke DetectorWindow Trmnts-Some RemainTub GardenWalk In ClosetCountertops – QuartzDual Primary Bedrooms Kitchen Size 14x9 Laundry 2nd FloorWalk-inDryer – Electric HookupWasher Connection Living Room Size 14x16 Master Bedroom Size 17x14 Primary Bedroom Features Double SinkFull BathPrimary on 2nd LvlShower-SeparateTub-GardenTub-SeparateWalk-in ClosetFireplaceMultiple Closets Specialty Room LaundryOffice/Study Water Heater GasTankless

Property Features

Additional Fees HOA Mgmt Transfer Fee Approx Age 11-20 Auction YN No Community Amenities Common AreasLightsRecreational PathPlaygroundPoolSome SidewalksNeighborhood Lake/Pond Docs On File Seller DisclosureSQFT Sketch Documents With Offer Copy Earnest Money CheckPre-approve/Proof of FundSigned SDS Foreclosure YN No Garbage Pickup Private Hoa YN Yes HOAFee Includes Street Lights Lead Based Paint Disc Req No Res Property Disc Req Yes Sewer Public Short Sale YN No Water Public

Listing information © 2026 Greater Greenville Association of Realtors MLS
Listing provided by Melissa Morrell of BHHS C Dan Joyner - Midtown: 864-242-6650.


© 2026 Greater Greenville Association of Realtors Multiple Listing Service. All rights reserved. IDX information is provided exclusively for consumers' personal, non-commercial use and may not be used for any purpose other than to identify prospective properties consumers may be interested in purchasing. Information is deemed reliable but is not guaranteed accurate by the MLS or The Robby Brady Team, Howard Hanna Allen Tate. Data last updated 2026-10-16T19:02:12.75.
 
https://bt-photos.global.ssl.fastly.net/ggar/1280_boomver_1_1562921-2.jpg https://bt-photos.global.ssl.fastly.net/ggar/1280_boomver_1_1562921-2.jpg https://bt-photos.global.ssl.fastly.net/ggar/1280_boomver_1_1562921-2.jpg
Logo
The Robby Brady Team, Howard Hanna Allen Tate
516 Arlington Avenue
Greenville SC, 29601
Offered by Melissa Morrell of BHHS C Dan Joyner - Midtown