




Skip To Content

306 Diamond Drive

Powdersville, SC 29611
  • $275,690
  • STATUS: Active
  • ON SITE: 41 Days
  • ID#: 20306795
UPDATED: 71 min ago
$275,690
  • 3
    BEDS
  • 0.06
    ACRES
  • 2
    BATHS
  • 1
    1/2 BATHS
Neighborhood:
Type:
Townhouse
Built:
2026
County:

School Information

Elementary School:
Middle School:

Description

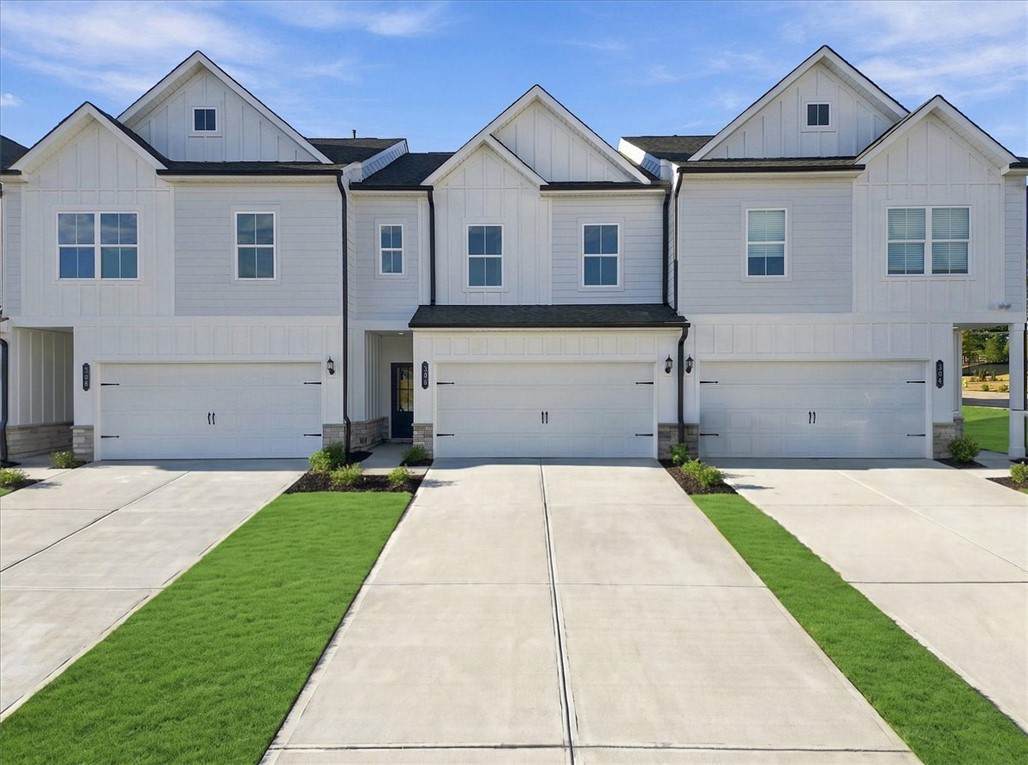
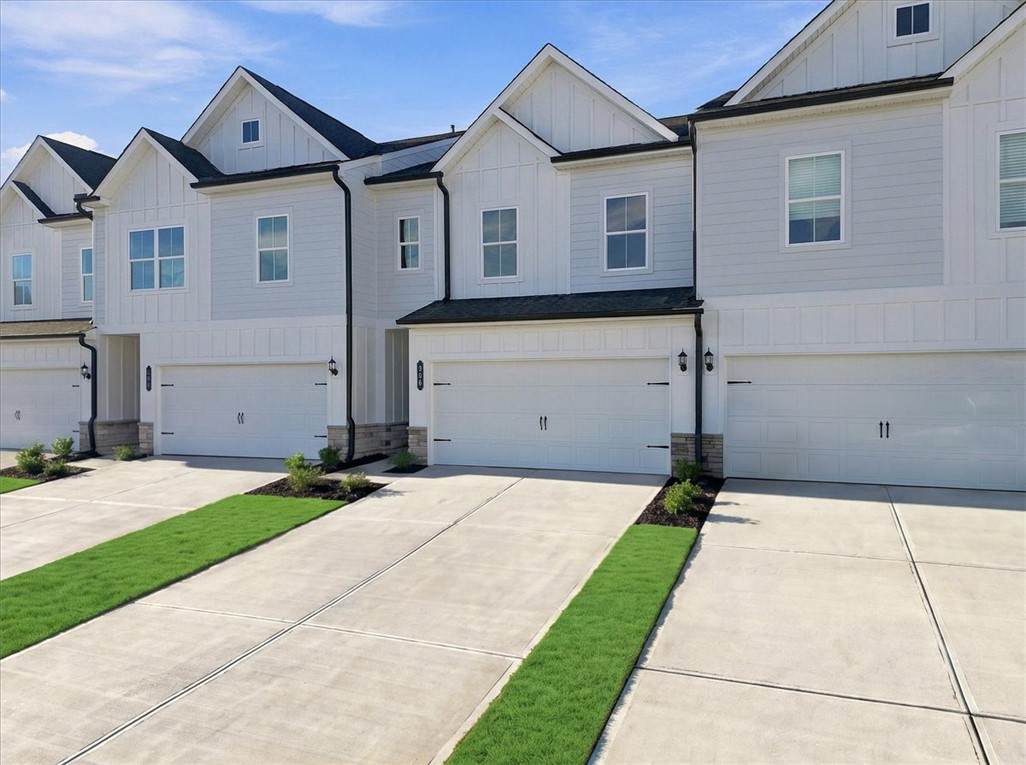
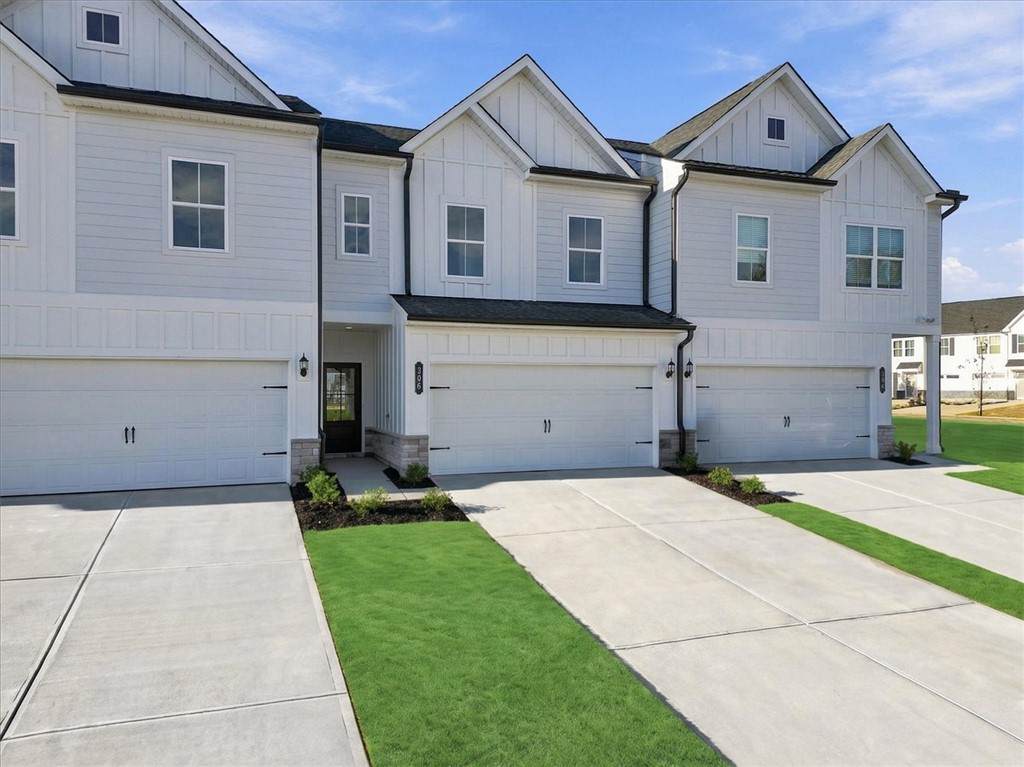
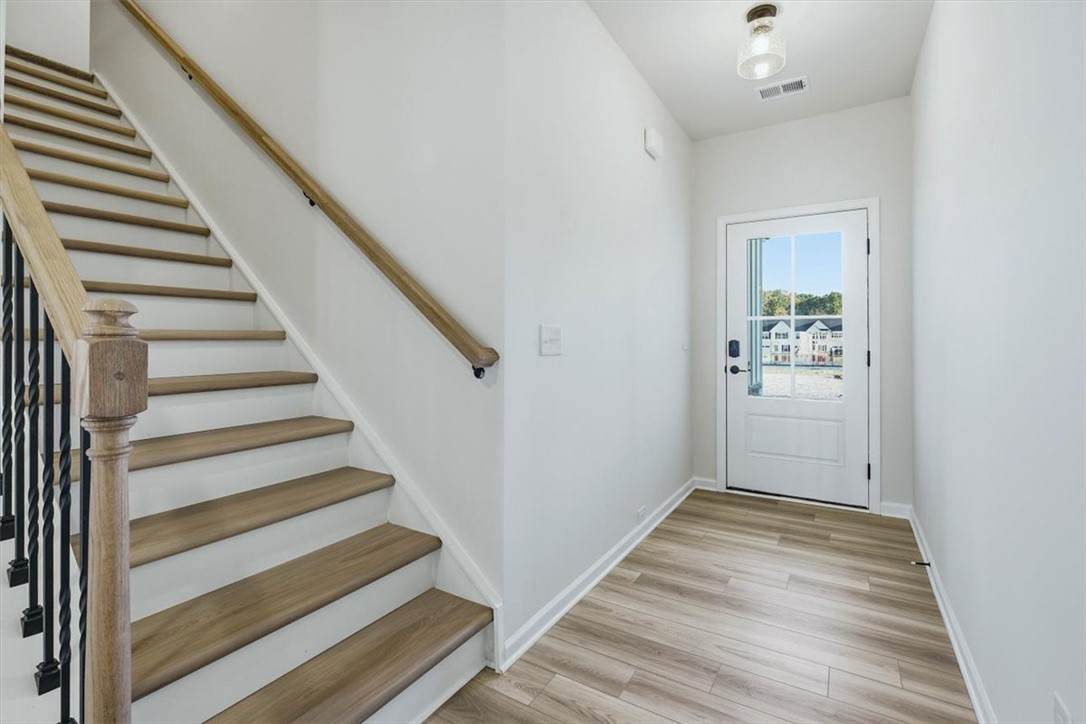
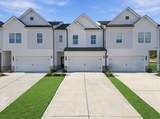
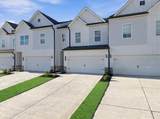
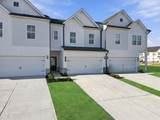
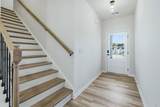
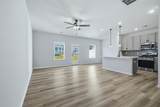
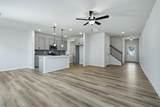
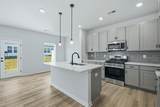
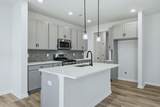
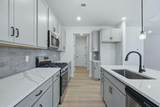
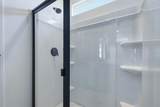
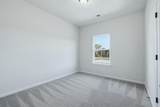
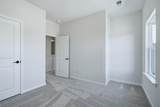
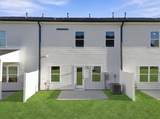
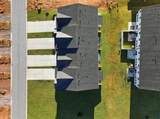
Enjoy the convenience of living in one of Powdersville’s most desirable new communities at 306 Diamond Drive in Townes at Copper Hill. Located just 2 miles from I-85 and within the highly regarded Anderson School District One, known for its award-winning schools, this community offers easy access to Greenville, Anderson, shopping, dining, and everyday conveniences. Buyers may also have the opportunity to personalize select design finishes, making it easy to create a home that fits their lifestyle and taste. The Norwood II floorplan features 3 bedrooms, 2.5 bathrooms, a versatile loft, and a two-car garage, along with an open-concept design that is perfect for entertaining and everyday living. With modern finishes, spacious living areas, and low-maintenance homeownership, this home offers exceptional comfort, flexibility, and value in a growing location.

Monthly Payment Calculator


© 2026 Western Upstate Multiple Listing Service, Inc. All rights reserved. This information is deemed reliable, but not guaranteed. Neither the Western Upstate Association of REALTORS®, Inc. or Western Upstate Multiple Listing Service of South Carolina, Inc., nor the listing broker, nor their agents or subagents are responsible for the accuracy of this information. The buyer is responsible for verifying all information. This information is provided by the Western Upstate Association of REALTORS®, Inc. and Western Upstate Multiple Listing Service of South Carolina, Inc. for use by its members and is not intended for the use for any other purpose. The data relating to real estate for sale on this Web site comes in part from the Broker Reciprocity Program of the Western Upstate Association of REALTORS®, Inc. and the Western Upstate Multiple Listing Service, Inc. Data last updated: 2026-11-12T17:36:05.447.
www.robbybrady.com/homes/181714248
Print Image

306 Diamond Drive Powdersville, SC 29611

  • Price: $275,690
  • Status: Active
  • On Site: 41 Days
  • Updated: 71 min ago
  • ID#: 20306795
3
Beds
2
Baths
1
½ Baths
0.06
Acres
2026
Built
Neighborhood:
Townes At Copper Hill
County:
Anderson
Elementary School:
Powdersvil Elem
Middle School:
Powdersville Mi
High School:
Powdersville High School
Property Description
Enjoy the convenience of living in one of Powdersville’s most desirable new communities at 306 Diamond Drive in Townes at Copper Hill. Located just 2 miles from I-85 and within the highly regarded Anderson School District One, known for its award-winning schools, this community offers easy access to Greenville, Anderson, shopping, dining, and everyday conveniences. Buyers may also have the opportunity to personalize select design finishes, making it easy to create a home that fits their lifestyle and taste. The Norwood II floorplan features 3 bedrooms, 2.5 bathrooms, a versatile loft, and a two-car garage, along with an open-concept design that is perfect for entertaining and everyday living. With modern finishes, spacious living areas, and low-maintenance homeownership, this home offers exceptional comfort, flexibility, and value in a growing location.
Exterior Features

Architectural Style Craftsman Attached Garage YN Yes Construction Materials Other Exterior Features Porch Patio Foundation Details Slab Levels Two Parking Features Attached Garage Garage Door Opener Patio And Porch Features Front Porch Patio Roof Composition Shingle Waterfront YN No

Interior Features

Appliances Dishwasher Gas Cooktop Disposal Gas Oven Gas Range Gas Water Heater Microwave Basement None Basement YN No Building Area Total 1807 Cooling Central Air Electric Forced Air Cooling YN Yes Flooring Carpet Luxury Vinyl Luxury Vinyl Plank Luxury Vinyl Tile Heating Central Gas Natural Gas Heating YN Yes Interior Features Tray Ceiling(s) Dual Sinks Granite Counters High Ceilings Jack and Jill Bath Bath in Primary Bedroom Other Pull Down Attic Stairs Smooth Ceilings Shower Only Upper Level Primary Vaulted Ceiling(s) Walk- In Closet(s) Breakfast Area Loft Laundry Features Washer Hookup Electric Dryer Hookup Main Level Bathrooms 0 Main Level Bedrooms 0 Room Type Breakfast Room / Nook Laundry Loft Rooms Total 8

Property Features

Association Fee 1500 Association Fee Frequency Annually Association Fee Includes Maintenance Grounds Maintenance Structure Street Lights Association YN Yes Builder Name Smith Douglas Homes Garage YN Yes Horse YN No Lease Considered YN No Lot Features Level Outside City Limits Subdivision New Construction YN Yes Property Condition New Construction Never Occupied Property Sub Type Townhouse Property Sub Type Additional Townhouse Sewer Public Sewer Tax Annual Amount 0 Tax Lot 53 Tax Other Annual Assessment Amount 0 Tax Year 2026 Utilities Electricity Available Natural Gas Available Sewer Available Water Available Underground Utilities Water Source Public Year Built Details New / Never Occupied

Listing information © 2026 Western Upstate Multiple Listing Service, Inc.
Listing provided courtesy of Alexis Atkins of BHHS C Dan Joyner - Office A: (864) 242-6650.


© 2026 Western Upstate Multiple Listing Service, Inc. All rights reserved. This information is deemed reliable, but not guaranteed. Neither the Western Upstate Association of REALTORS®, Inc. or Western Upstate Multiple Listing Service of South Carolina, Inc., nor the listing broker, nor their agents or subagents are responsible for the accuracy of this information. The buyer is responsible for verifying all information. This information is provided by the Western Upstate Association of REALTORS®, Inc. and Western Upstate Multiple Listing Service of South Carolina, Inc. for use by its members and is not intended for the use for any other purpose. The data relating to real estate for sale on this Web site comes in part from the Broker Reciprocity Program of the Western Upstate Association of REALTORS®, Inc. and the Western Upstate Multiple Listing Service, Inc. Data last updated: 2026-11-12T17:36:05.447.
 
https://bt-photos.global.ssl.fastly.net/anderson/orig_boomver_2_20306795-2.jpg https://bt-photos.global.ssl.fastly.net/anderson/orig_boomver_2_20306795-2.jpg https://bt-photos.global.ssl.fastly.net/anderson/orig_boomver_2_20306795-2.jpg
Logo
The Robby Brady Team, Howard Hanna Allen Tate
516 Arlington Avenue
Greenville SC, 29601