Skip To Content

306 Ivystone Drive

Greenville, SC 29615
  • $300,000
  • STATUS: Closed
  • ON SITE: 410 Days
  • ID#: 1568044
Sold - 12/15/2025
$300,000
SOLD - 12/15/2025
  • 2
    BEDS
  • N/A
    ACRES
  • 2
    BATHS
  • 0
    1/2 BATHS
  • 1400-1599
    SQFT
  • $0
    $/SQFT
Neighborhood:
Type:
Townhouse
Built:
1999
County:
Area:
031

School Information

Elementary School:
Middle School:
High School:
Offered by Nicholas Huscroft of Chosen Realty

Description

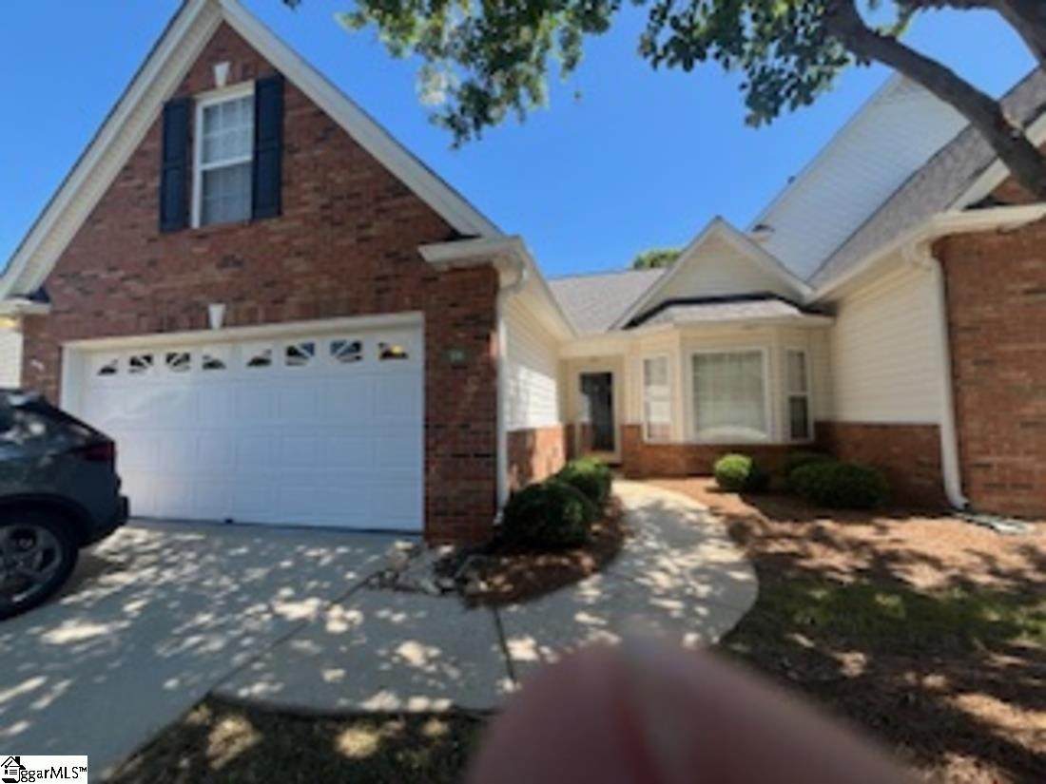
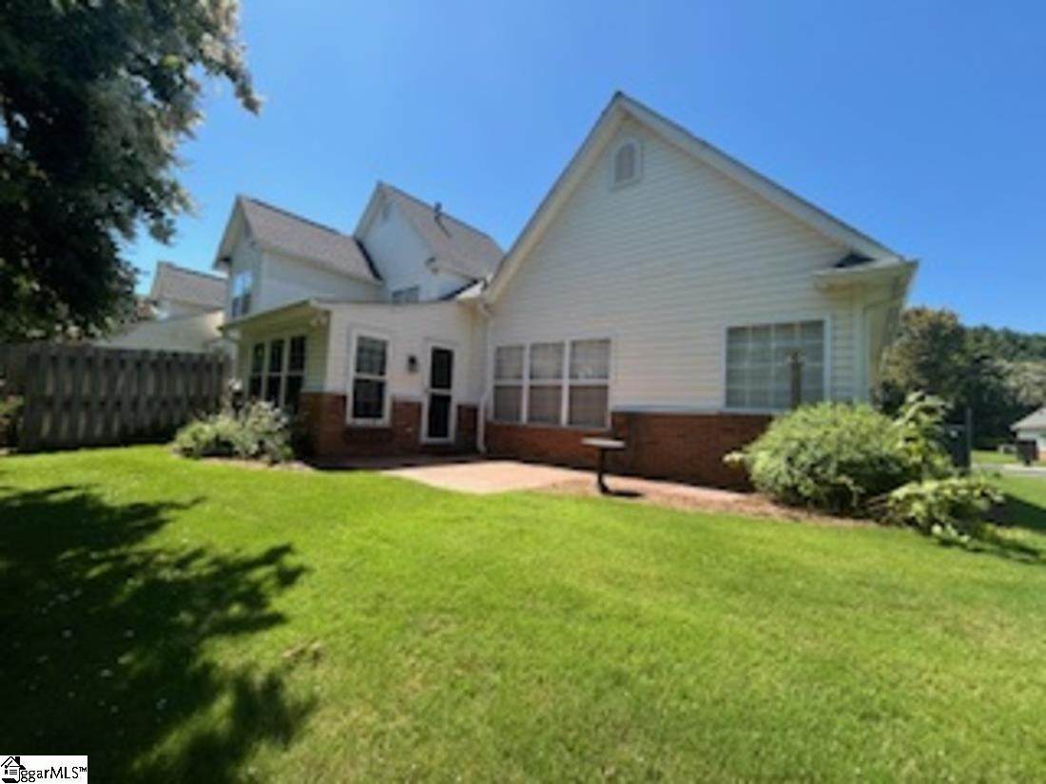
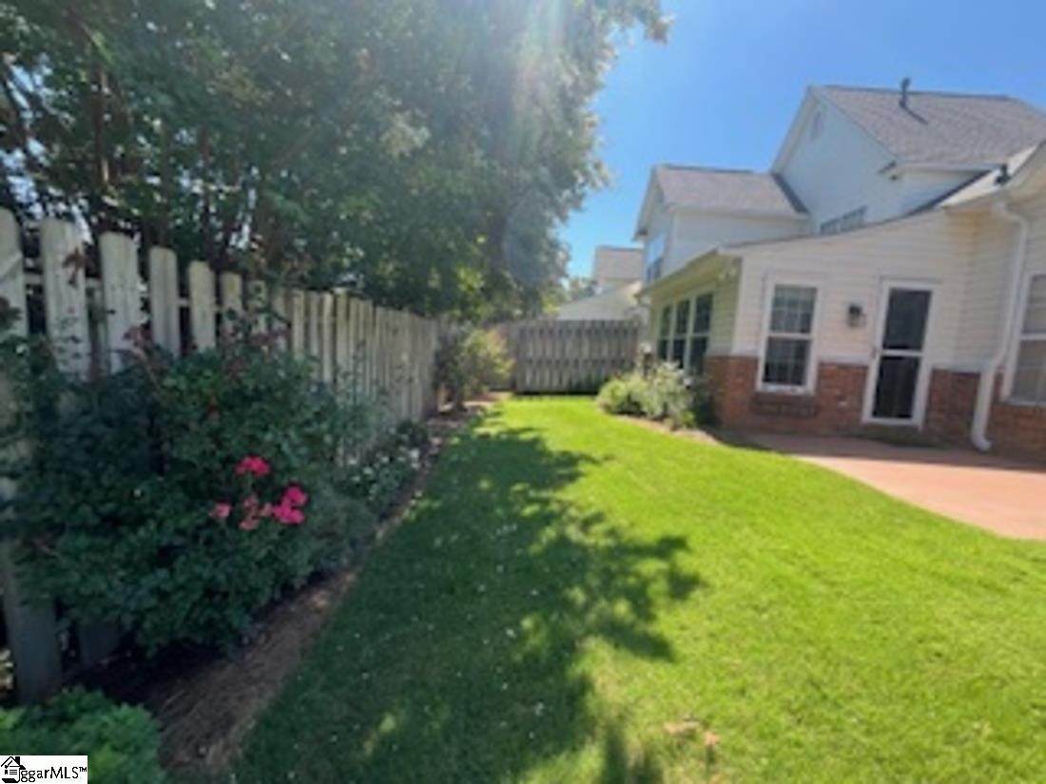
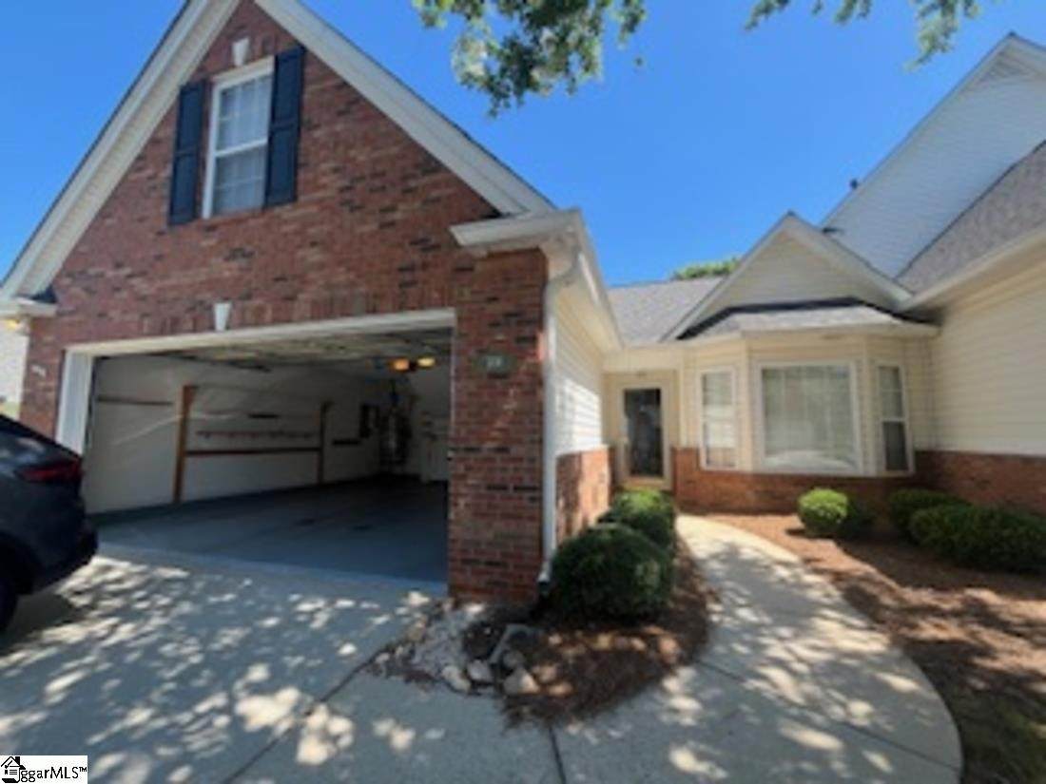
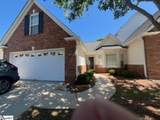
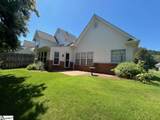
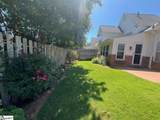
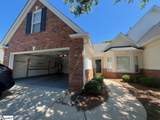
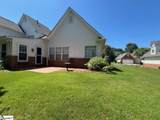
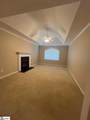
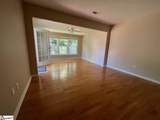
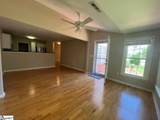
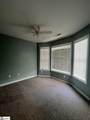
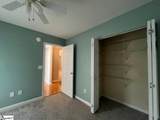
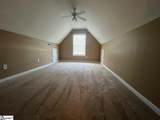
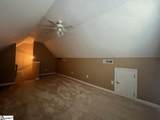
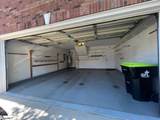
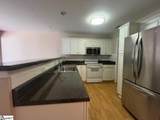
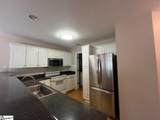
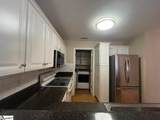
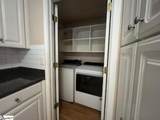
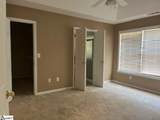
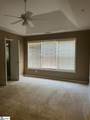
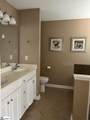
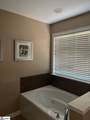
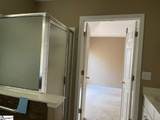
Quiet and pristine neighborhood, safe and well maintained. Two separate private gated entrances, community pool and great neighborhood atmosphere. Close to everything. Newer carpets, hardwood, and fresh tile throughout. Master bath boasts a jetted tub and walk in shower, dual sinks and double door access from master bedroom. Bonus room upstairs can be used as an office, a 3rd bedroom, a workout room or a crafting space. New windows in the sunroom. All appliances included. Bright, sunny location on an end unit with plenty of privacy and room in the yard. Perennial garden and patio in the back, perfect for barbecues and gatherings. Double car garage with shelving. Gas log fireplace and tray ceiling in the living room for both heat and ambience. Meticulous exterior landscaping provided through HOA, as well as the exterior of the building. Pets permitted.

Monthly Payment Calculator


© 2026 Greater Greenville Association of Realtors Multiple Listing Service. All rights reserved. IDX information is provided exclusively for consumers' personal, non-commercial use and may not be used for any purpose other than to identify prospective properties consumers may be interested in purchasing. Information is deemed reliable but is not guaranteed accurate by the MLS or The Robby Brady Team, Howard Hanna Allen Tate. Data last updated 2026-10-17T17:01:39.003.
www.robbybrady.com/homes/167487479
Print Image

306 Ivystone Drive Greenville, SC 29615

  • Price: $300,000
  • Status: Closed
  • On Site: 410 Days
  • Updated: 47 min ago
  • ID#: 1568044
2
Beds
2
Baths
0
½ Baths
N/A
Acres
1400-1599
SQFT
$0
$/SQFT
1999
Built
Neighborhood:
Ivybrooke
County:
Greenville
Area:
031
Elementary School:
Pelham Road
Middle School:
Beck
High School:
J. L. Mann
Property Description
Quiet and pristine neighborhood, safe and well maintained. Two separate private gated entrances, community pool and great neighborhood atmosphere. Close to everything. Newer carpets, hardwood, and fresh tile throughout. Master bath boasts a jetted tub and walk in shower, dual sinks and double door access from master bedroom. Bonus room upstairs can be used as an office, a 3rd bedroom, a workout room or a crafting space. New windows in the sunroom. All appliances included. Bright, sunny location on an end unit with plenty of privacy and room in the yard. Perennial garden and patio in the back, perfect for barbecues and gatherings. Double car garage with shelving. Gas log fireplace and tray ceiling in the living room for both heat and ambience. Meticulous exterior landscaping provided through HOA, as well as the exterior of the building. Pets permitted.
Exterior Features

Approx Lot Dimensions 45x83 Driveway Paved Exterior Features PatioPool-In GroundSprklr In Grnd-Partial YdSome Storm DoorsTilt Out WindowsVinyl/Aluminum Trim Exterior Finish Vinyl SidingBrick Veneer-Full Foundation Slab Garage Capacity 2 Garage Type Attached Garage Lot Description Corner Parking Garage Attached Garage 2 Cars Roof Architectural Storage Space AtticGarage Stories 2 Style Duplex Style

Interior Features

Appliances DishwasherDisposalDryerRefrigeratorWasherOven-ElectricMicrowave-Built In Basement None Bedroom2 Size 11x10 Bedrooms Main Level 2 Bonus Rec Rm Size 15x10 Cooling System Central Forced Den Size 13x8 Dining Room Size 13x9 Fireplace Gas Logs Fireplaces 1 Floors CarpetCeramic TileOther/See Remarks Full Baths On Main Lvl 2 Heating System Forced AirNatural Gas Interior Features Cable AvailableCeiling TreyCountertops-Solid SurfaceOpen Floor PlanSmoke DetectorWalk In Closet Kitchen Size 13x8 Laundry 1st Floor Living Room Size 18x12 Master Bedroom Size 14x12 Primary Bedroom Features Double SinkFull BathPrimary on Main LvlWalk-in Closet Specialty Room Comb Liv & Din Room Water Heater Gas

Property Features

Additional Fees None Approx Age 21-30 Auction YN No Community Amenities Gated CommunityPoolLawn MaintenanceLandscape Maintenance Docs On File Seller Disclosure Documents With Offer None Foreclosure YN No Garbage Pickup Private Hoa YN Yes HOAFee Includes Exterior MaintenanceInsuranceLawn MaintenancePest ControlPoolRecreation FacilitiesSecurityBy-Laws Lead Based Paint Disc Req No Res Property Disc Req Yes Sewer Public Short Sale YN No Water Public

Listing information © 2026 Greater Greenville Association of Realtors MLS
Listing provided by Nicholas Huscroft of Chosen Realty: 330-249-3499.


© 2026 Greater Greenville Association of Realtors Multiple Listing Service. All rights reserved. IDX information is provided exclusively for consumers' personal, non-commercial use and may not be used for any purpose other than to identify prospective properties consumers may be interested in purchasing. Information is deemed reliable but is not guaranteed accurate by the MLS or The Robby Brady Team, Howard Hanna Allen Tate. Data last updated 2026-10-17T17:01:39.003.
 
https://bt-photos.global.ssl.fastly.net/ggar/orig_boomver_1_1568044-2.jpg https://bt-photos.global.ssl.fastly.net/ggar/orig_boomver_1_1568044-2.jpg https://bt-photos.global.ssl.fastly.net/ggar/orig_boomver_1_1568044-2.jpg
Logo
The Robby Brady Team, Howard Hanna Allen Tate
516 Arlington Avenue
Greenville SC, 29601
Offered by Nicholas Huscroft of Chosen Realty