


Skip To Content

313 Sweetgrass Lane

Piedmont, SC 29673
  • $300,000
  • STATUS: Closed
  • ON SITE: 484 Days
  • ID#: 1560928
Sold - 11/14/2025
$300,000
SOLD - 11/14/2025
  • 3
    BEDS
  • 0.16
    ACRES
  • 2
    BATHS
  • 1
    1/2 BATHS
  • 2000-2199
    SQFT
  • $0
    $/SQFT
Neighborhood:
Type:
Single-Family Home
Built:
2022
County:
Area:
050

School Information

Elementary School:
Middle School:
High School:
Offered by Jennifer Hudson of Keller Williams DRIVE

Description

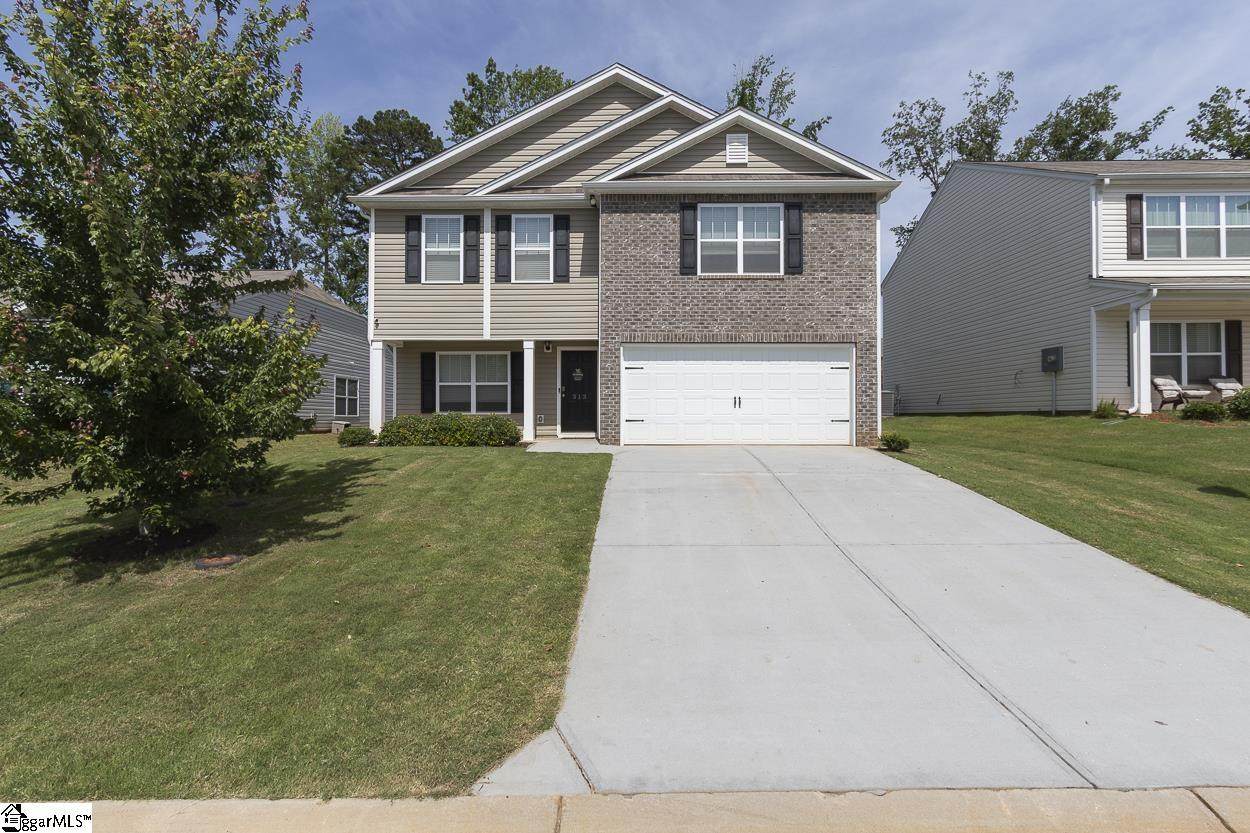
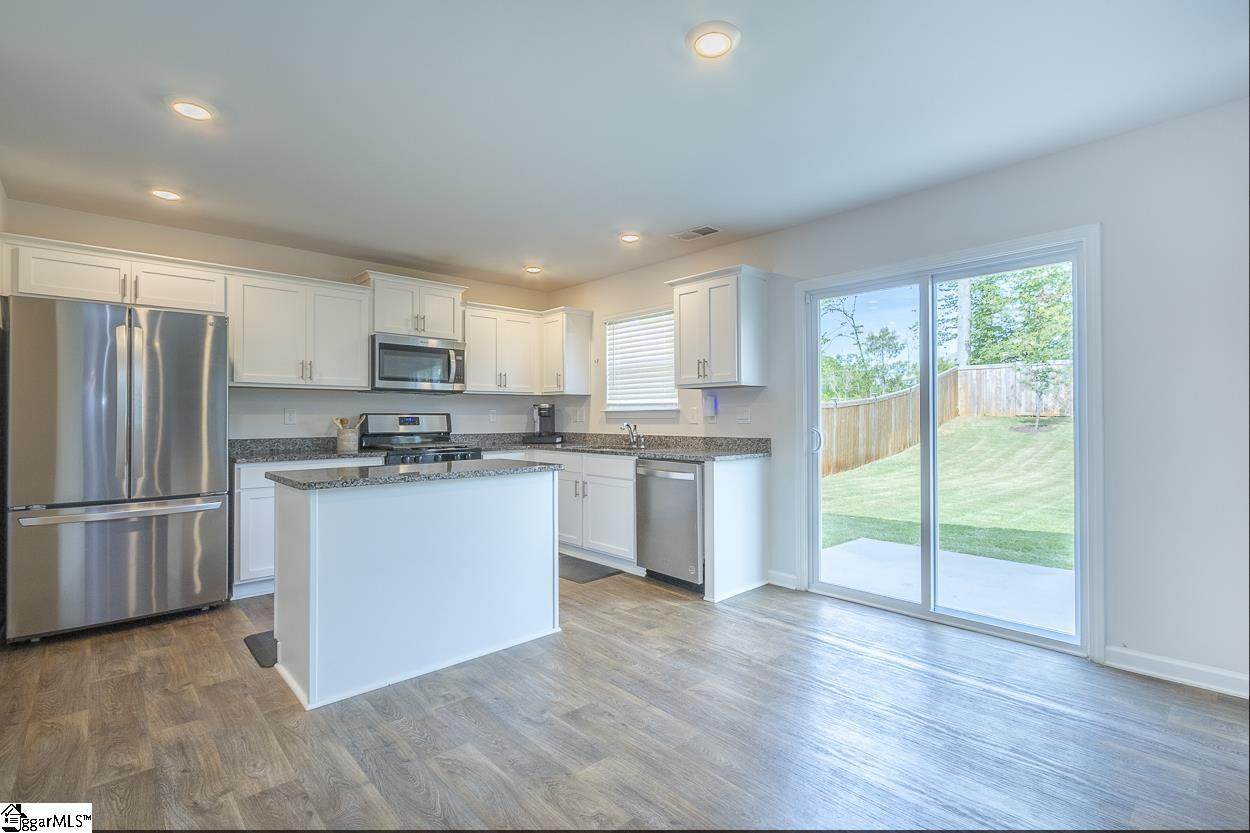
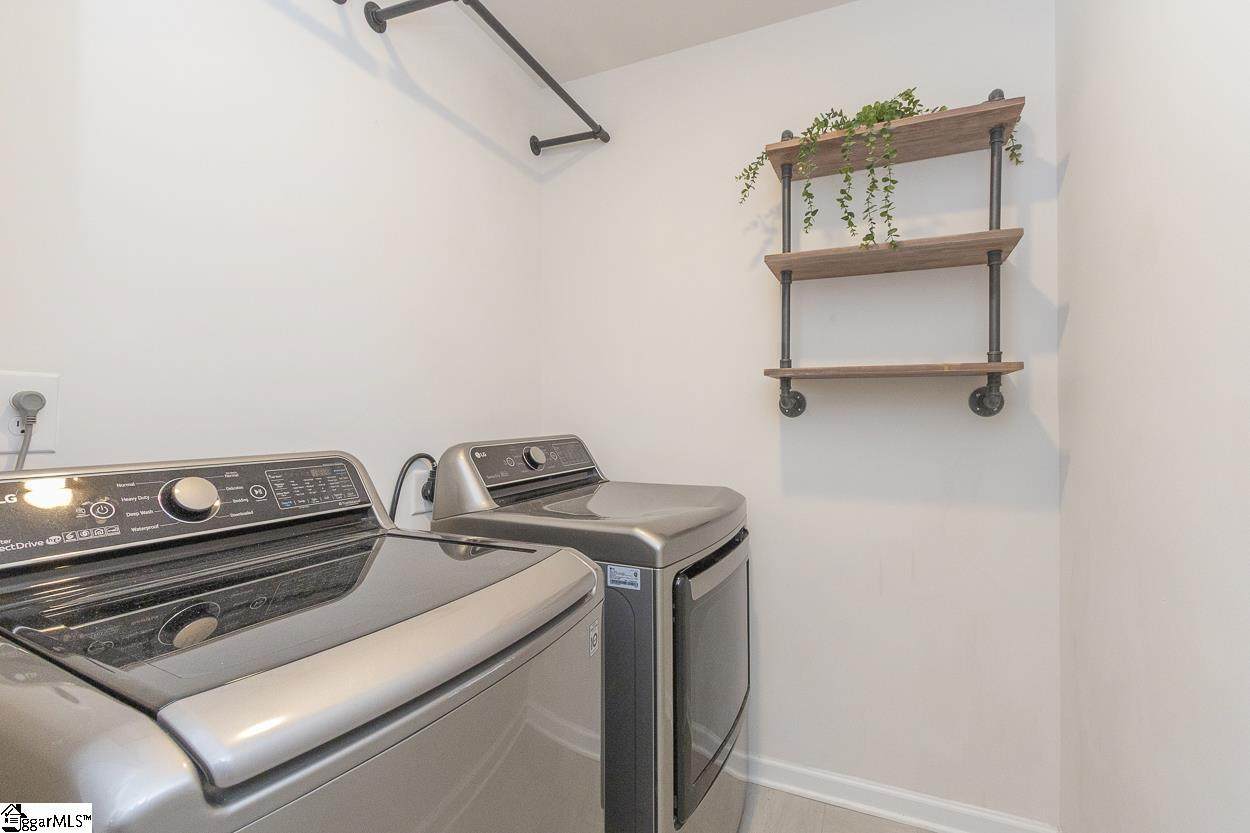
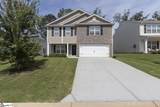
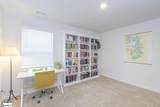
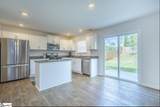
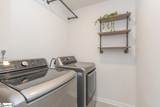
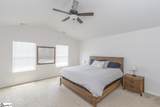
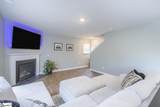
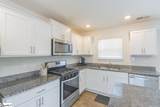
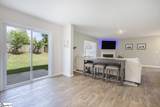
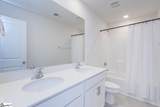
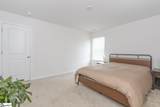
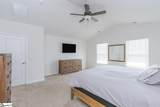
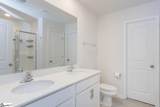
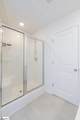
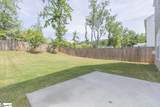
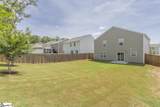
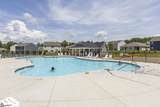
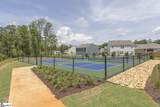
***BACK ON MARKET due to NO fault of the seller or home*** Welcome to Cambridge Walk " an active swim and pickleball community just 15 minutes from downtown Greenville! Conveniently located between Simpsonville and Mauldin, with easy access to Hwy 25, I-85, and I-385, youre close to everything you need. The Vivian floor plan features an open-concept layout with a spacious kitchen, granite countertops, walk-in pantry, stainless steel appliances, and a large island that flows into the cozy living room with a gas fireplace. Upstairs, enjoy a generous primary bedroom suite with a generous walk-in shower and oversized closet, plus two more bedrooms (all with walk-ins!), a loft, and a roomy laundry area. Seller has added a full privacy fence out back"perfect for pets or play! Yes, this community has pickleball courts"plus a pool with a friendly neighborhood vibe. Smart, stylish, and close to everything"this home is a must-see!

Monthly Payment Calculator


© 2026 Greater Greenville Association of Realtors Multiple Listing Service. All rights reserved. IDX information is provided exclusively for consumers' personal, non-commercial use and may not be used for any purpose other than to identify prospective properties consumers may be interested in purchasing. Information is deemed reliable but is not guaranteed accurate by the MLS or The Robby Brady Team, Howard Hanna Allen Tate. Data last updated 2026-10-17T23:01:39.23.
www.robbybrady.com/homes/165089056
Print Image

313 Sweetgrass Lane Piedmont, SC 29673

  • Price: $300,000
  • Status: Closed
  • On Site: 484 Days
  • Updated: 54 min ago
  • ID#: 1560928
3
Beds
2
Baths
1
½ Baths
0.16
Acres
2000-2199
SQFT
$0
$/SQFT
2022
Built
Neighborhood:
Cambridge Walk
County:
Greenville
Area:
050
Elementary School:
Sue Cleveland
Middle School:
Woodmont
High School:
Woodmont
Property Description
***BACK ON MARKET due to NO fault of the seller or home*** Welcome to Cambridge Walk " an active swim and pickleball community just 15 minutes from downtown Greenville! Conveniently located between Simpsonville and Mauldin, with easy access to Hwy 25, I-85, and I-385, youre close to everything you need. The Vivian floor plan features an open-concept layout with a spacious kitchen, granite countertops, walk-in pantry, stainless steel appliances, and a large island that flows into the cozy living room with a gas fireplace. Upstairs, enjoy a generous primary bedroom suite with a generous walk-in shower and oversized closet, plus two more bedrooms (all with walk-ins!), a loft, and a roomy laundry area. Seller has added a full privacy fence out back"perfect for pets or play! Yes, this community has pickleball courts"plus a pool with a friendly neighborhood vibe. Smart, stylish, and close to everything"this home is a must-see!
Exterior Features

Approx Lot Dimensions .16 Driveway Paved Concrete Exterior Features PatioOther/See Remarks Exterior Finish Brick Veneer-PartialVinyl Siding Foundation Slab Garage Capacity 2 Garage Type Attached Garage Lot Description Sloped Parking Garage Attached Garage 2 CarsKey Pad EntryDriveway Parking Roof Architectural Storage Space AtticGarage Stories 2 Style Craftsman

Interior Features

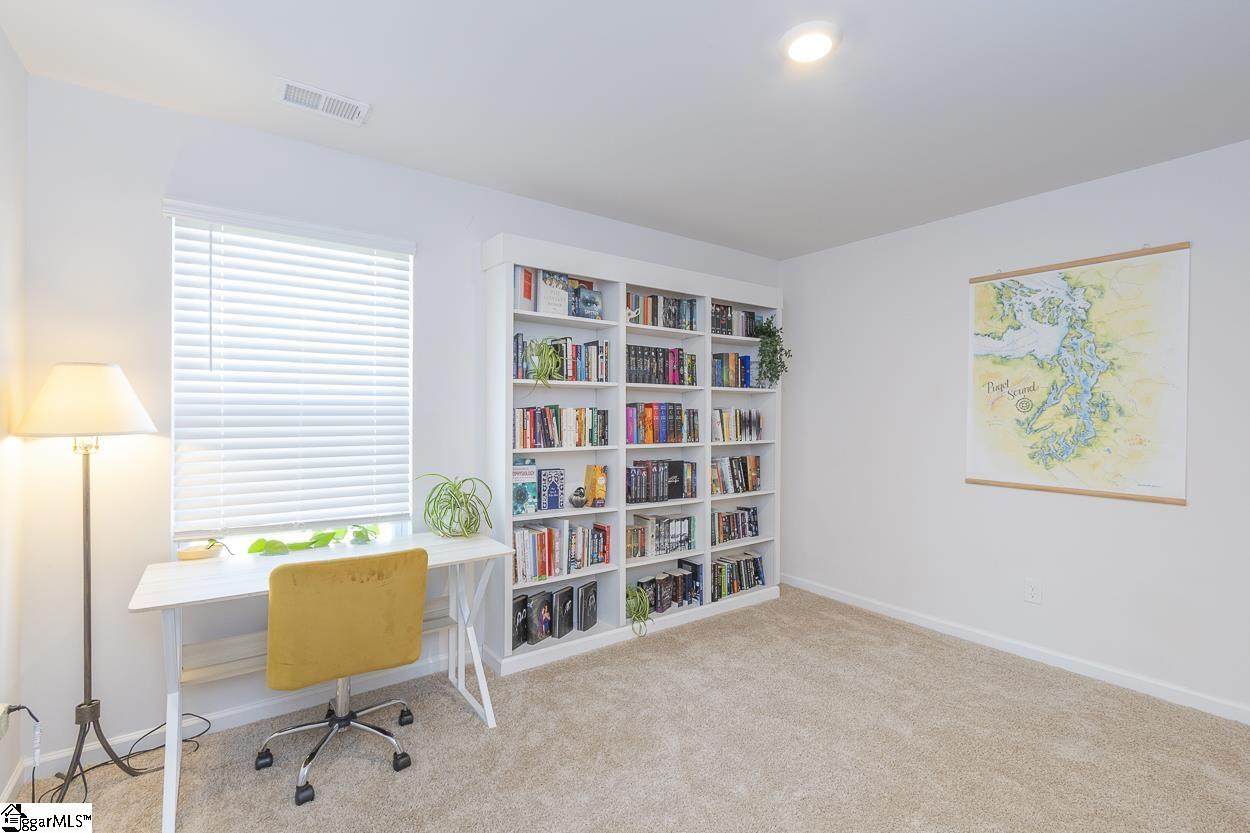
Appliances Cook Top-GasDishwasherDisposalDryerFreezerRefrigeratorWasherOven-GasIce MachineMicrowave-Built In Basement None Bedroom2 Size 13x14 Bedroom3 Size 13x14 Bedrooms Main Level 0 Bonus Rec Rm Size 13x11 Breakfast Room Size 7x13 Cooling System Electric Dining Room Size 13x13 Fireplace Gas LogsGas Starter Fireplaces 1 Floors CarpetLaminate Flooring Full Baths On Main Lvl 0 Heating System Electric Interior Features Attic Stairs DisappearingBookcaseCable AvailableCeiling 9ft+Ceiling FanCeiling Cathedral/VaultedCountertops GraniteSecurity System LeasedSmoke DetectorWindow Trmnts-Some RemainWalk In ClosetPantry – Closet Kitchen Size 10x13 Laundry 2nd FloorWalk-inDryer – Electric HookupWasher Connection Living Room Size 18x14 Master Bedroom Size 17x17 Primary Bedroom Features Double SinkFull BathPrimary on 2nd LvlShower OnlyWalk-in ClosetMultiple Closets Specialty Room Loft Water Heater Electric

Property Features

Additional Fees HOA Mgmt Transfer Fee Approx Age 1-5 Auction YN No Builders Name DR Horton Community Amenities LightsPoolOther/See Remarks Docs On File House PlansRestric.Cov/By-LawsSeller Disclosure Documents With Offer Pre-approve/Proof of FundSigned SDS Foreclosure YN No Garbage Pickup Public Hoa YN Yes HOAFee Includes Street LightsOther/See Remarks Lake Property No Lead Based Paint Disc Req No Res Property Disc Req Yes Sewer Public Short Sale YN No Water Public

Listing information © 2026 Greater Greenville Association of Realtors MLS
Listing provided by Jennifer Hudson of Keller Williams DRIVE: 864-900-2963.


© 2026 Greater Greenville Association of Realtors Multiple Listing Service. All rights reserved. IDX information is provided exclusively for consumers' personal, non-commercial use and may not be used for any purpose other than to identify prospective properties consumers may be interested in purchasing. Information is deemed reliable but is not guaranteed accurate by the MLS or The Robby Brady Team, Howard Hanna Allen Tate. Data last updated 2026-10-17T23:01:39.23.
 
https://bt-photos.global.ssl.fastly.net/ggar/orig_boomver_2_1560928-2.jpg https://bt-photos.global.ssl.fastly.net/ggar/orig_boomver_2_1560928-2.jpg https://bt-photos.global.ssl.fastly.net/ggar/orig_boomver_2_1560928-2.jpg
Logo
The Robby Brady Team, Howard Hanna Allen Tate
516 Arlington Avenue
Greenville SC, 29601
Offered by Jennifer Hudson of Keller Williams DRIVE