




























Skip To Content

3530 W Georgia Road

Piedmont, SC 29673
  • $1,300,000
  • STATUS: Closed
  • ON SITE: 463 Days
  • ID#: 1562825
Sold - 09/04/2025
$1,300,000
SOLD - 09/04/2025
  • 5
    BEDS
  • 1.17
    ACRES
  • 4
    BATHS
  • 1
    1/2 BATHS
  • 4000-4199
    SQFT
  • $0
    $/SQFT
Neighborhood:
Type:
Single-Family Home
Built:
2022
County:
Area:
042

School Information

Elementary School:
Middle School:
High School:
Offered by Ashley Brazzel of EXP Realty LLC

Description

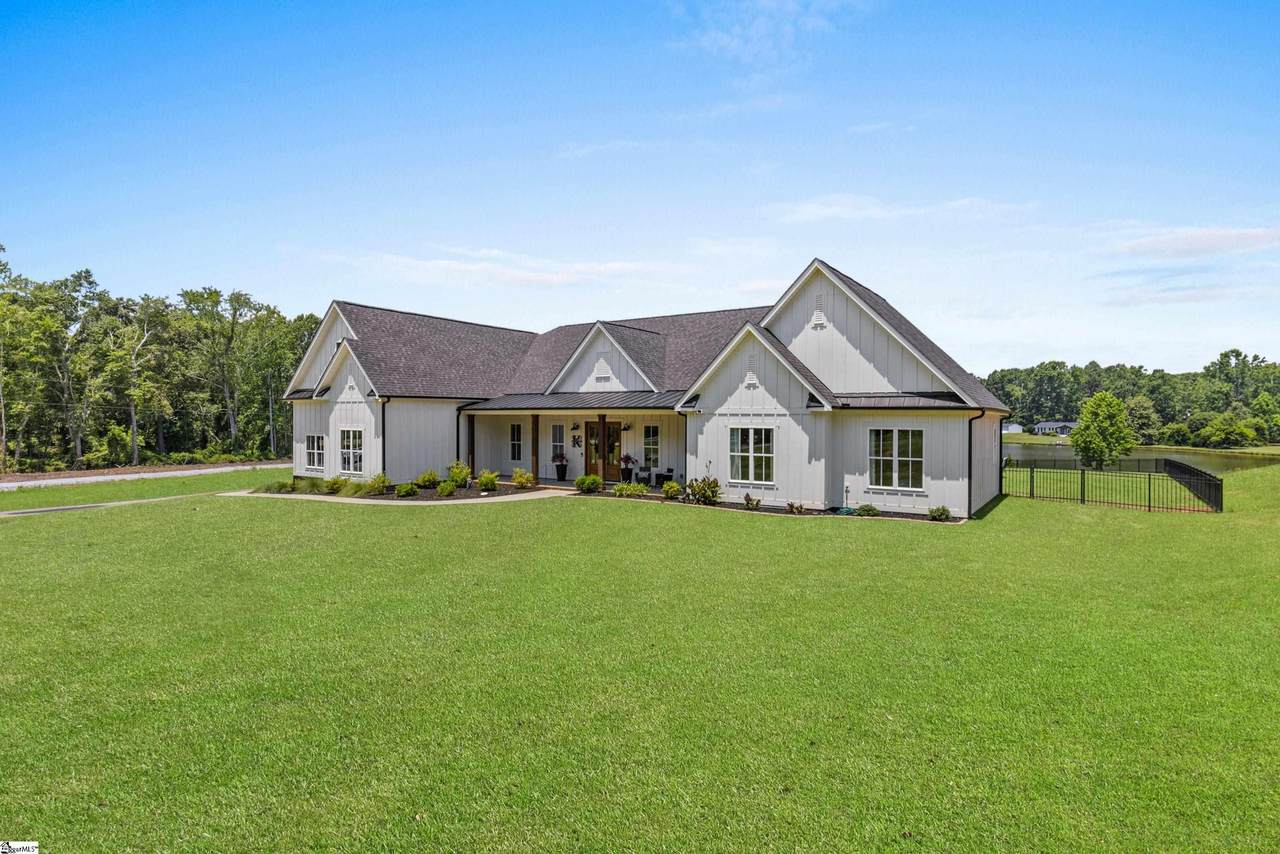
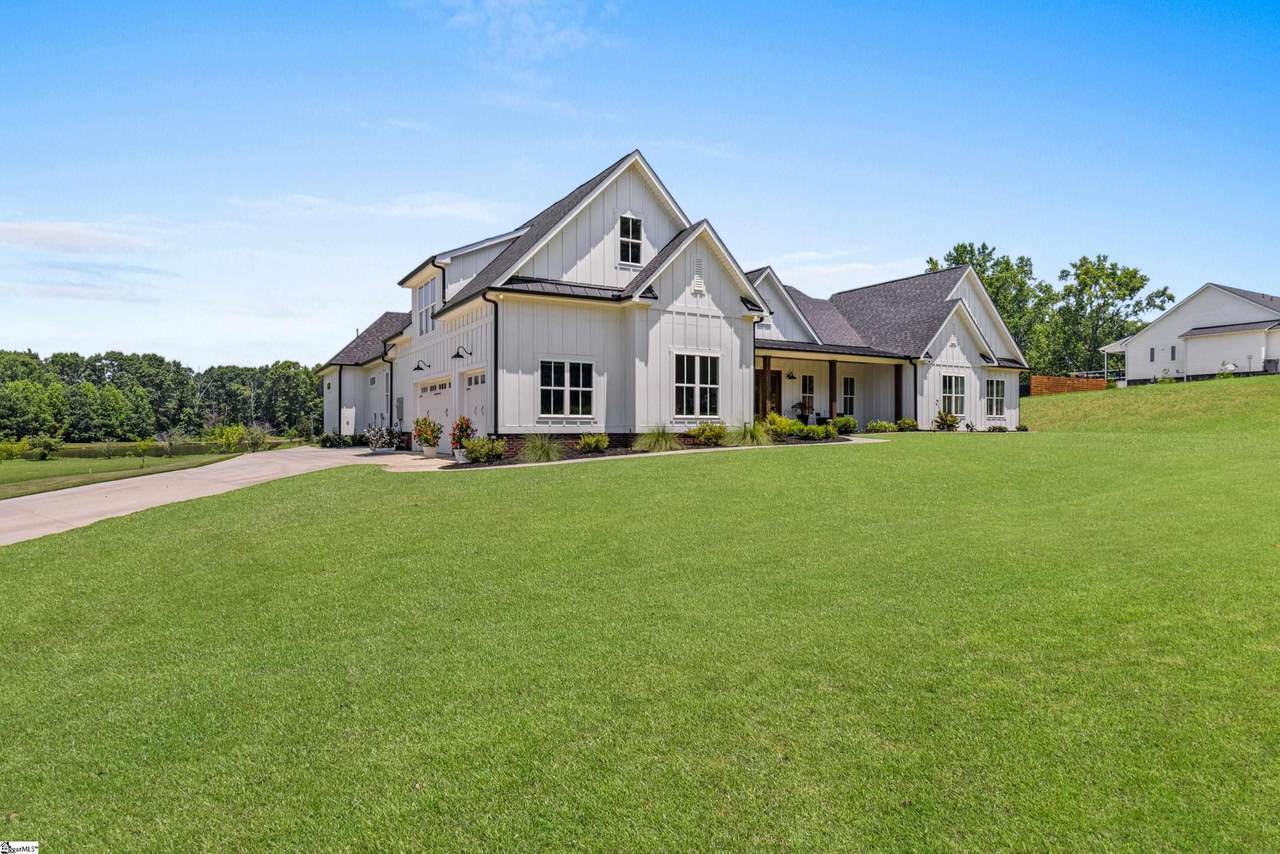
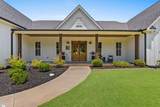
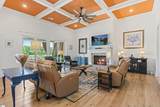
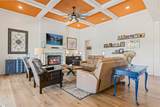
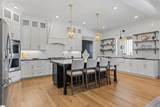
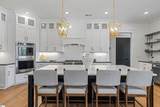
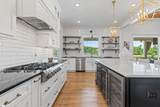
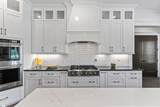
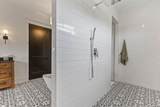
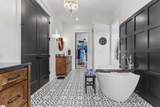
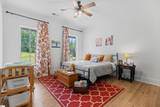
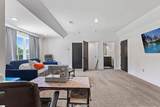
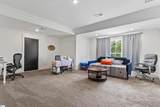
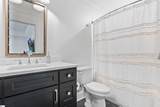
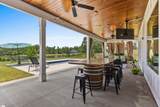
Resort living at home! This tranquil, masterfully designed and constructed custom home offers modern elegance with many activities at your fingertips- go fishing or paddle boarding, relax with friends by the dip pool or host the season's best oyster roast on the custom table built by a NC craftsman. If you're in a quiet mood, curl up with a book by the fireplace under the coffered 12 ft ceilings. Every detail of this home was designed for luxurious, modern comfort and efficiency. Don't miss the oversized butler's pantry and several insulated storage spaces! The layout is perfect for every stage of life. The split bedroom plan (4 bedrooms downstairs and 1 bedroom/bonus room with full bath upstairs) allows you to shut off one of the 2 HVAC units or just one of the 4 zones when not using it. The tall and wide doors and primary walk through shower offer beauty and easy accessibility. What will you do first with the 1.17 acres? Plant your ideal garden, build the dream custom fire pit or outdoor kitchen? The possibilities are endless! Call Listing Agent for more information or to schedule your showing.

Monthly Payment Calculator


© 2026 Greater Greenville Association of Realtors Multiple Listing Service. All rights reserved. IDX information is provided exclusively for consumers' personal, non-commercial use and may not be used for any purpose other than to identify prospective properties consumers may be interested in purchasing. Information is deemed reliable but is not guaranteed accurate by the MLS or The Robby Brady Team, Howard Hanna Allen Tate. Data last updated 2026-10-17T22:02:01.687.
www.robbybrady.com/homes/165736350
Print Image

3530 W Georgia Road Piedmont, SC 29673

  • Price: $1,300,000
  • Status: Closed
  • On Site: 463 Days
  • Updated: 47 min ago
  • ID#: 1562825
5
Beds
4
Baths
1
½ Baths
1.17
Acres
4000-4199
SQFT
$0
$/SQFT
2022
Built
Neighborhood:
Longshore Estates
County:
Greenville
Area:
042
Elementary School:
Sue Cleveland
Middle School:
Woodmont
High School:
Woodmont
Property Description
Resort living at home! This tranquil, masterfully designed and constructed custom home offers modern elegance with many activities at your fingertips- go fishing or paddle boarding, relax with friends by the dip pool or host the season's best oyster roast on the custom table built by a NC craftsman. If you're in a quiet mood, curl up with a book by the fireplace under the coffered 12 ft ceilings. Every detail of this home was designed for luxurious, modern comfort and efficiency. Don't miss the oversized butler's pantry and several insulated storage spaces! The layout is perfect for every stage of life. The split bedroom plan (4 bedrooms downstairs and 1 bedroom/bonus room with full bath upstairs) allows you to shut off one of the 2 HVAC units or just one of the 4 zones when not using it. The tall and wide doors and primary walk through shower offer beauty and easy accessibility. What will you do first with the 1.17 acres? Plant your ideal garden, build the dream custom fire pit or outdoor kitchen? The possibilities are endless! Call Listing Agent for more information or to schedule your showing.
Exterior Features

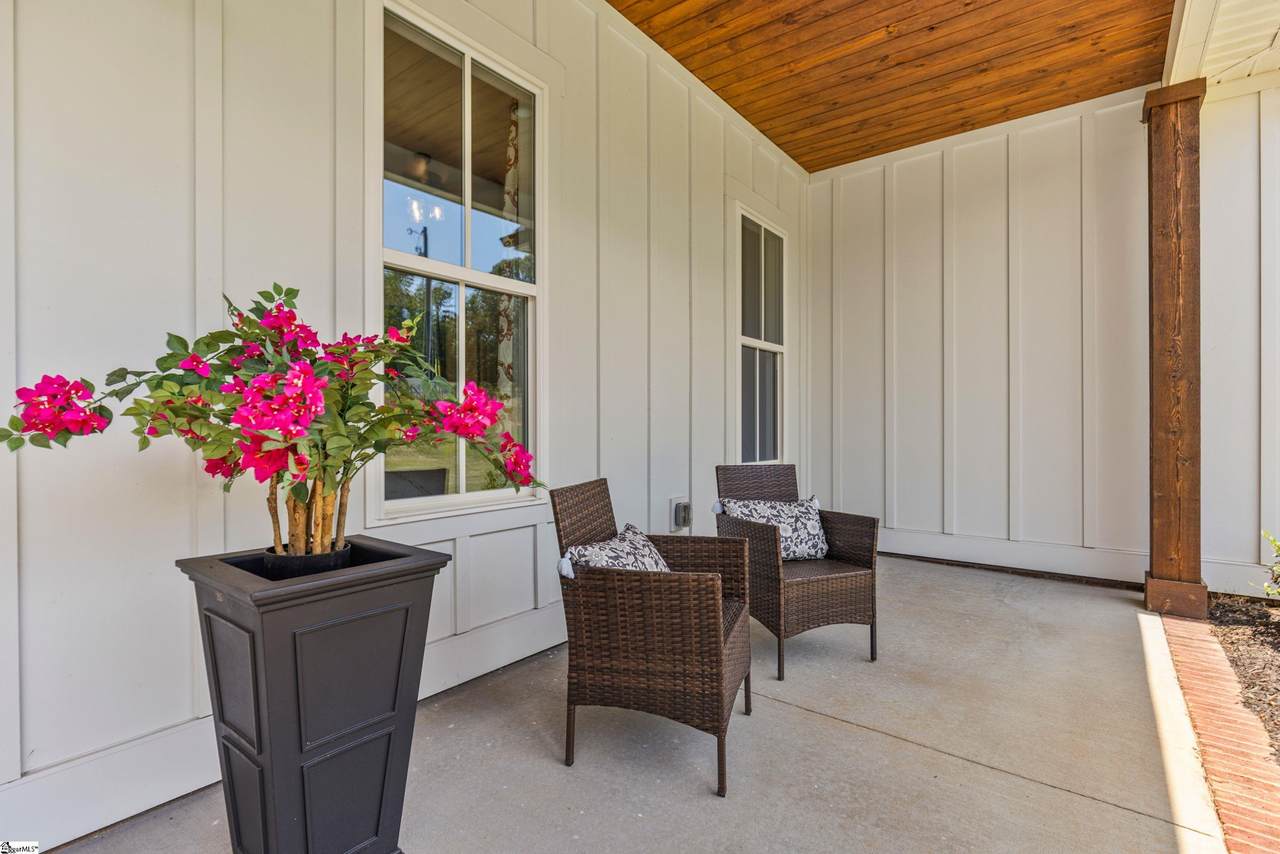
Driveway Paved Concrete Exterior Features Disability AccessPatioPool-In GroundPorch-FrontTilt Out WindowsSprklr In Grnd-Full YardPorch-Covered Back Exterior Finish Hardboard Siding Foundation Slab Garage Capacity 3 Garage Type Attached Garage Lot Description Fenced YardLevelPondSome TreesUnderground UtilitiesWater AccessWater FrontWater ViewOther/See Remarks Parking Garage Door OpenerAttached Garage 3+ Cars Roof Architectural Storage Space AtticGarageOther/See Remarks Stories 1+Bonus Style RanchCraftsman

Interior Features

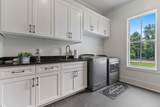
Appliances CompactorCook Top-Dwn DraftCook Top-GasDishwasherDisposalOther/See RemarksWine ChillerDouble Oven Basement None Bedroom2 Size 224 Bedroom3 Size 330 Bedroom4 Size 207 Bedroom5 Size 345 Bedrooms Main Level 4 Cooling System Central ForcedElectricMulti-UnitsHeat Pump Dining Room Size 252 Fireplace Gas Logs Fireplaces 1 Floors Ceramic TileLuxury Vinyl Tile/Plank Full Baths On Main Lvl 3 Great Room Size 453.4 Heating System ElectricForced AirMulti-UnitsHeat Pump Interior Features Attic Stairs DisappearingCable AvailableCeiling 9ft+Ceiling FanCeiling Cathedral/VaultedCeiling SmoothDisability AccessOpen Floor PlanWindow Trmnts-Some RemainTub GardenWalk In ClosetSplit Floor PlanCeiling – CofferedCountertops – QuartzPantry – Walk In Kitchen Size 264.5 Laundry Sink1st FloorWalk-inDryer – Electric HookupWasher Connection Master Bedroom Size 231 Primary Bedroom Features Double SinkFull BathPrimary on Main LvlShower-SeparateTub-GardenTub-SeparateWalk-in ClosetOther/See Remarks Specialty Room Comb Liv & Din RoomLaundryOffice/StudyAtticUnfinished Space Water Heater Electric

Property Features

Additional Fees None Approx Age 1-5 Auction YN No Community Amenities Neighborhood Lake/Pond Disability Features Roll in ShowerWide Doorways Docs On File House PlansRestric.Cov/By-LawsSeller DisclosureSQFT Sketch Documents With Offer Pre-approve/Proof of FundSigned SDS Foreclosure YN No Garbage Pickup Private Hoa YN No HOAFee Includes None Lead Based Paint Disc Req No Res Property Disc Req Yes Sewer Septic Short Sale YN No Water Public

Listing information © 2026 Greater Greenville Association of Realtors MLS
Listing provided by Ashley Brazzel of EXP Realty LLC: 888-440-2798.


© 2026 Greater Greenville Association of Realtors Multiple Listing Service. All rights reserved. IDX information is provided exclusively for consumers' personal, non-commercial use and may not be used for any purpose other than to identify prospective properties consumers may be interested in purchasing. Information is deemed reliable but is not guaranteed accurate by the MLS or The Robby Brady Team, Howard Hanna Allen Tate. Data last updated 2026-10-17T22:02:01.687.
 
https://bt-photos.global.ssl.fastly.net/ggar/1280_boomver_2_1562825-2.jpg https://bt-photos.global.ssl.fastly.net/ggar/1280_boomver_2_1562825-2.jpg https://bt-photos.global.ssl.fastly.net/ggar/1280_boomver_2_1562825-2.jpg
Logo
The Robby Brady Team, Howard Hanna Allen Tate
516 Arlington Avenue
Greenville SC, 29601
Offered by Ashley Brazzel of EXP Realty LLC