


Description
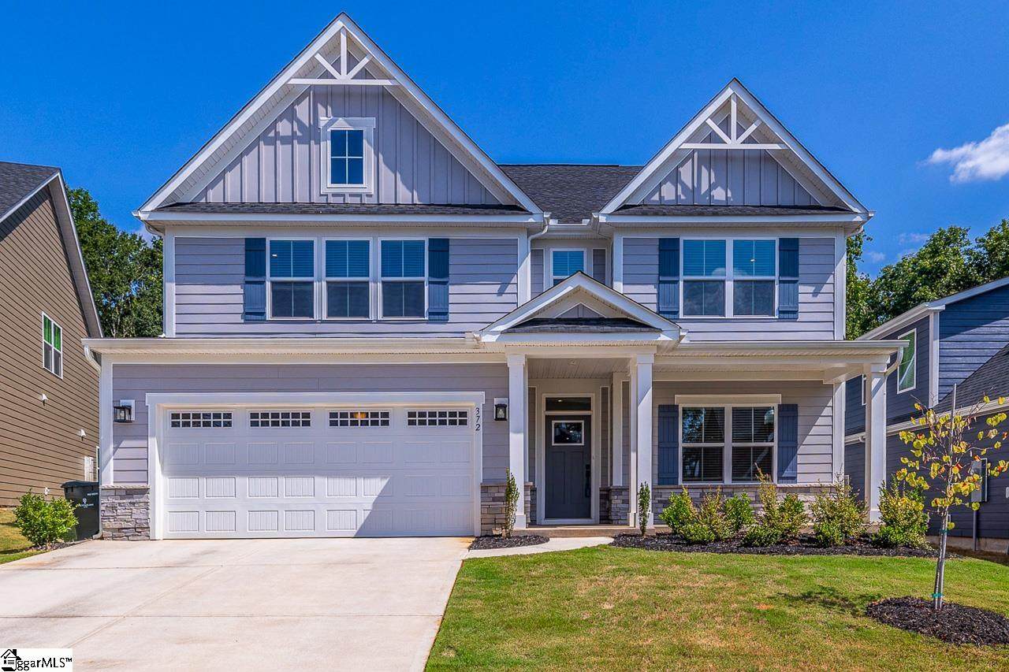
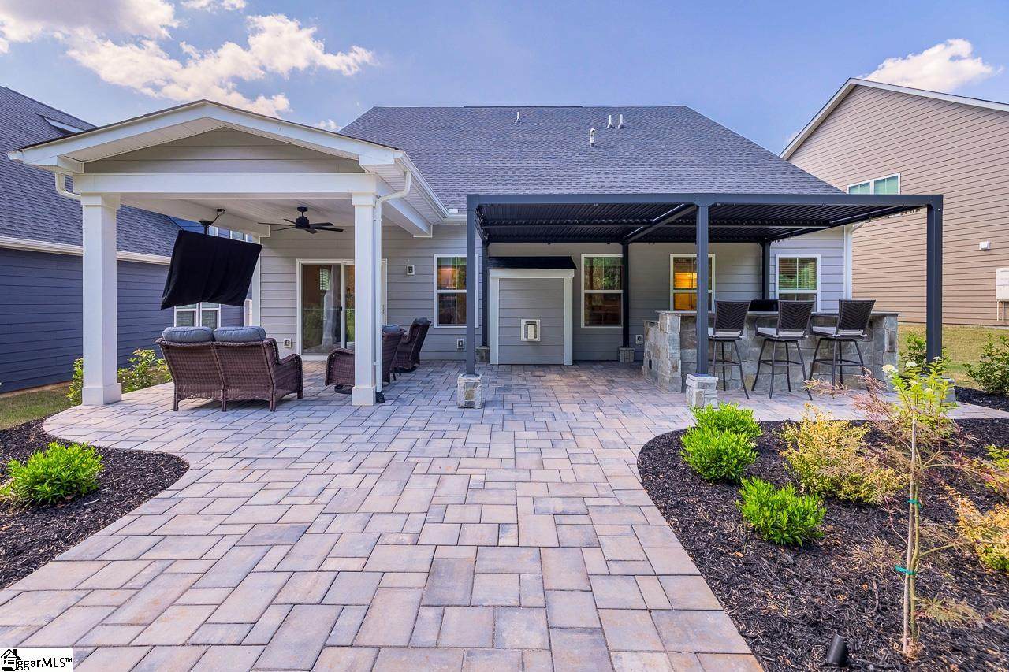
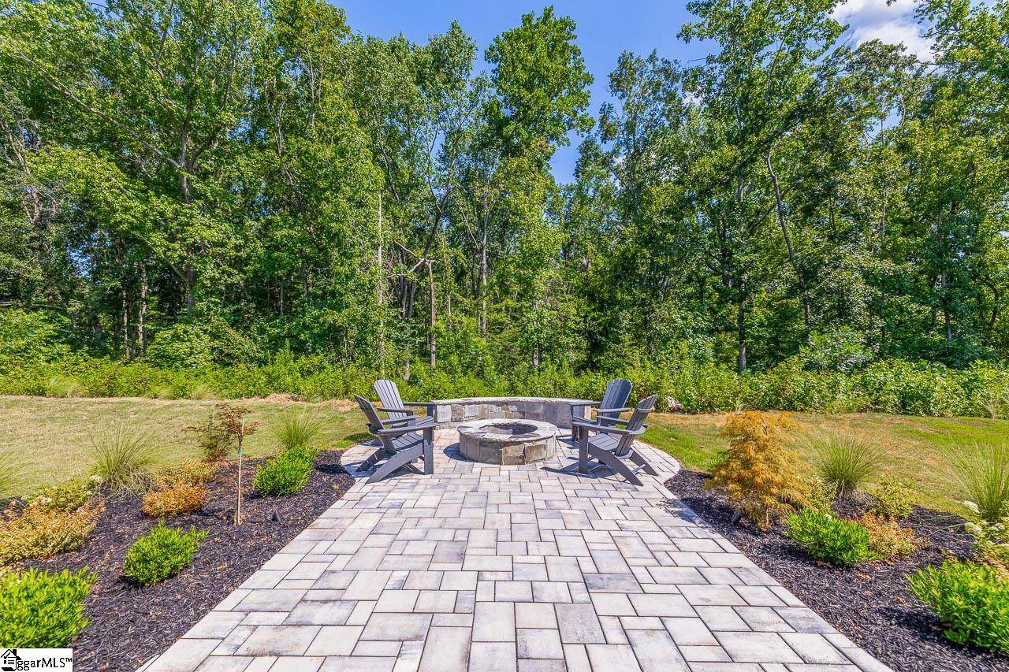
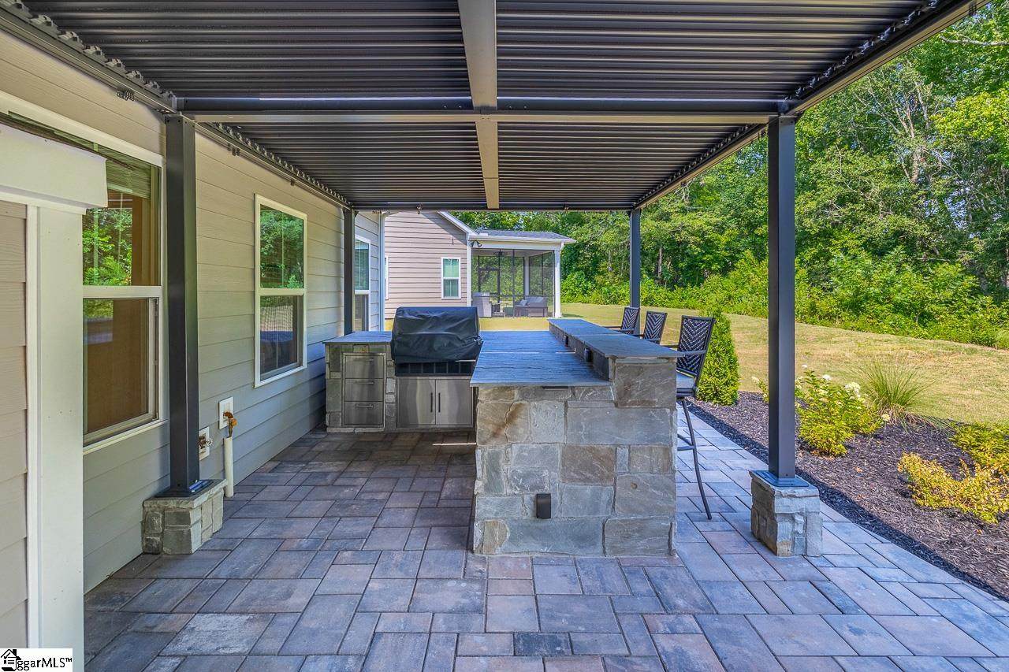
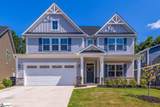
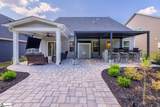
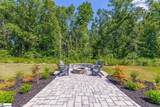
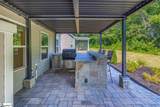
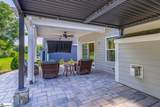
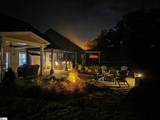
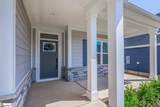
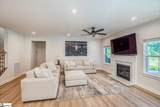
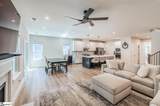
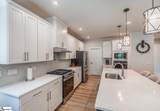
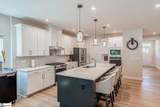
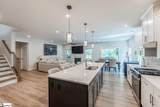
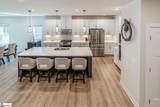
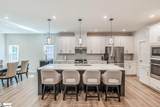
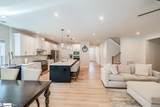
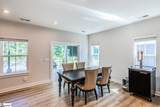
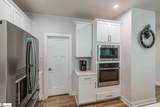
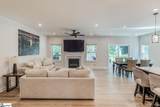
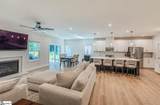
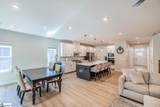
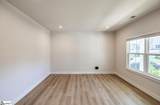
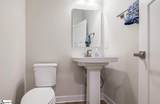
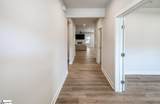
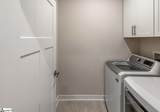
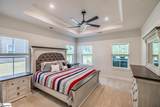
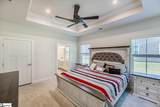
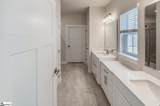
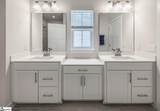
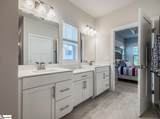
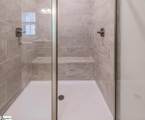
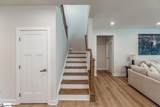
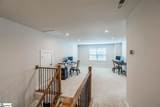
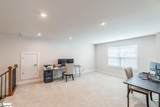
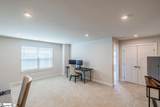
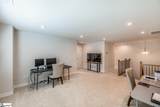
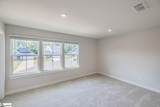
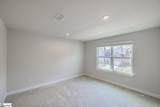
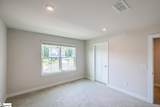
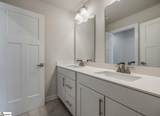
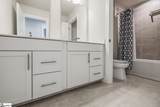
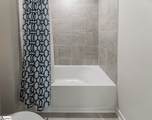
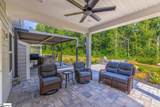
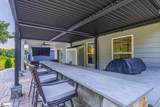
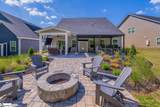
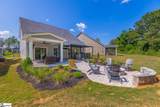
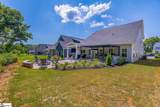
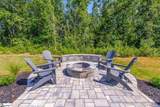
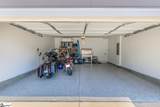
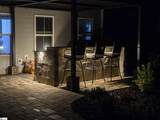
Welcome to 372 Hollythrope Lane " a true gem tucked at the end of a quiet cul-de-sac, offering both privacy and elevated living. This 4-bedroom, 2.5-bath Greenwood floor plan by Ryan Homes is better than new, with thoughtful upgrades and meticulous care from day one. From the moment you arrive, youll notice the attention to detail"an expanded driveway for added width and a professionally installed, commercial-grade epoxy garage floor set the tone for whats inside. Step through the front door to find a spacious flex room or office to your right, complete with sleek LVP flooring and French doors for added privacy. A conveniently located half bath sits just before you enter the expansive main living area. The open-concept kitchen, living, and dining spaces flow beautifully together, perfect for both everyday living and entertaining. The gourmet kitchen is a showstopper with stainless steel appliances, a pot filler above the gas range, a walk-in pantry, striking herringbone glass tile backsplash, and stunning quartz countertops with a custom finish. The adjacent dining area and cozy living room with gas fireplace make this the heart of the home. This is the only floor plan in the community that offers a main-level primary suite"a rare and desirable feature. The primary bedroom boasts a tray ceiling and spa-like en suite with quartz countertops, tiled shower with double shower heads, and comfort-height vanity and toilet. Upstairs, a generous loft features the flexibility for a second living room, game room, or creative space. Three additional bedrooms, a full bathroom, and a spacious utility closet complete the upper level. But the backyard is where this home truly shines. Step outside to a 12x10 covered patio featuring an 83" flatscreen TV that stays with the home. Adjacent is a 12x20 custom Pergola with adjustable louvers, creating the perfect outdoor entertaining space. The two-level stone outdoor kitchen is complete with soft-close stainless steel doors and drawers, interior lighting, a refrigerator, and a deluxe gas grill. From here, take a short stroll to the custom built firepit overlooking privacy. The bar stools and additional seating around the stone outdoor firepit convey as well. Professionally designed landscaping surrounds the paver patio and includes accent lighting and an automatic irrigation system for low-maintenance beauty. This home offers an exceptional blend of style, function, and outdoor living"truly a rare find. Wonderful location to multiple amenities: 2.3 miles to the world class Heritage Park & Amphitheater, 2.2 miles to the revitalized Downtown Fountain Inn, 4 miles to Fairview Rd. and 25 minutes to the world-renowned downtown Greenville! Schedule your private showing today!
-
4BEDS
-
0.15ACRES
-
2BATHS
-
11/2 BATHS
-
2600-2799SQFT
-
$0$/SQFT
School Information
Description
Welcome to 372 Hollythrope Lane " a true gem tucked at the end of a quiet cul-de-sac, offering both privacy and elevated living. This 4-bedroom, 2.5-bath Greenwood floor plan by Ryan Homes is better than new, with thoughtful upgrades and meticulous care from day one. From the moment you arrive, youll notice the attention to detail"an expanded driveway for added width and a professionally installed, commercial-grade epoxy garage floor set the tone for whats inside. Step through the front door to find a spacious flex room or office to your right, complete with sleek LVP flooring and French doors for added privacy. A conveniently located half bath sits just before you enter the expansive main living area. The open-concept kitchen, living, and dining spaces flow beautifully together, perfect for both everyday living and entertaining. The gourmet kitchen is a showstopper with stainless steel appliances, a pot filler above the gas range, a walk-in pantry, striking herringbone glass tile backsplash, and stunning quartz countertops with a custom finish. The adjacent dining area and cozy living room with gas fireplace make this the heart of the home. This is the only floor plan in the community that offers a main-level primary suite"a rare and desirable feature. The primary bedroom boasts a tray ceiling and spa-like en suite with quartz countertops, tiled shower with double shower heads, and comfort-height vanity and toilet. Upstairs, a generous loft features the flexibility for a second living room, game room, or creative space. Three additional bedrooms, a full bathroom, and a spacious utility closet complete the upper level. But the backyard is where this home truly shines. Step outside to a 12x10 covered patio featuring an 83" flatscreen TV that stays with the home. Adjacent is a 12x20 custom Pergola with adjustable louvers, creating the perfect outdoor entertaining space. The two-level stone outdoor kitchen is complete with soft-close stainless steel doors and drawers, interior lighting, a refrigerator, and a deluxe gas grill. From here, take a short stroll to the custom built firepit overlooking privacy. The bar stools and additional seating around the stone outdoor firepit convey as well. Professionally designed landscaping surrounds the paver patio and includes accent lighting and an automatic irrigation system for low-maintenance beauty. This home offers an exceptional blend of style, function, and outdoor living"truly a rare find. Wonderful location to multiple amenities: 2.3 miles to the world class Heritage Park & Amphitheater, 2.2 miles to the revitalized Downtown Fountain Inn, 4 miles to Fairview Rd. and 25 minutes to the world-renowned downtown Greenville! Schedule your private showing today!
© 2026 Greater Greenville Association of Realtors Multiple Listing Service. All rights reserved. IDX information is provided exclusively for consumers' personal, non-commercial use and may not be used for any purpose other than to identify prospective properties consumers may be interested in purchasing. Information is deemed reliable but is not guaranteed accurate by the MLS or The Robby Brady Team, Howard Hanna Allen Tate. Data last updated 2026-10-17T10:01:34.887.