Skip To Content

401 Oakmont Valley Trail

Seneca, SC 29678
  • $216,500
  • STATUS: Closed
  • ON SITE: 407 Days
  • ID#: 20292932
Sold - 12/12/2025
$216,500
SOLD - 12/12/2025
  • 3
    BEDS
  • 0.05
    ACRES
  • 2
    BATHS
  • 1
    1/2 BATHS
  • 1,483
    SQFT
  • $0
    $/SQFT
Neighborhood:
Type:
Townhouse
Built:
2022
County:

School Information

Elementary School:
Middle School:
High School:

Description

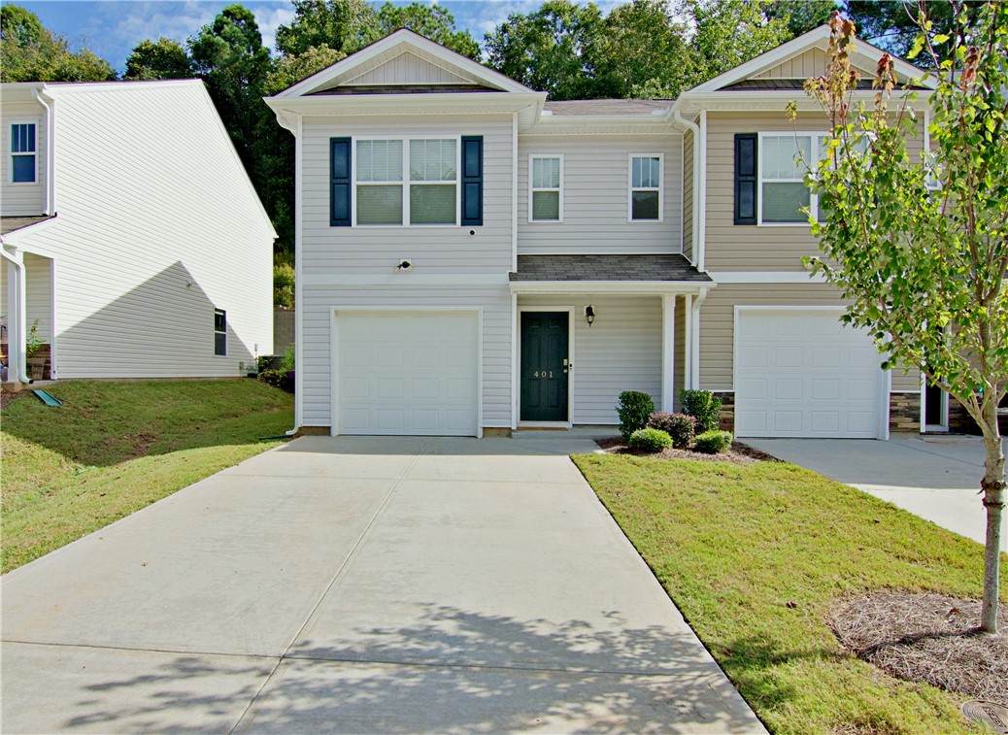
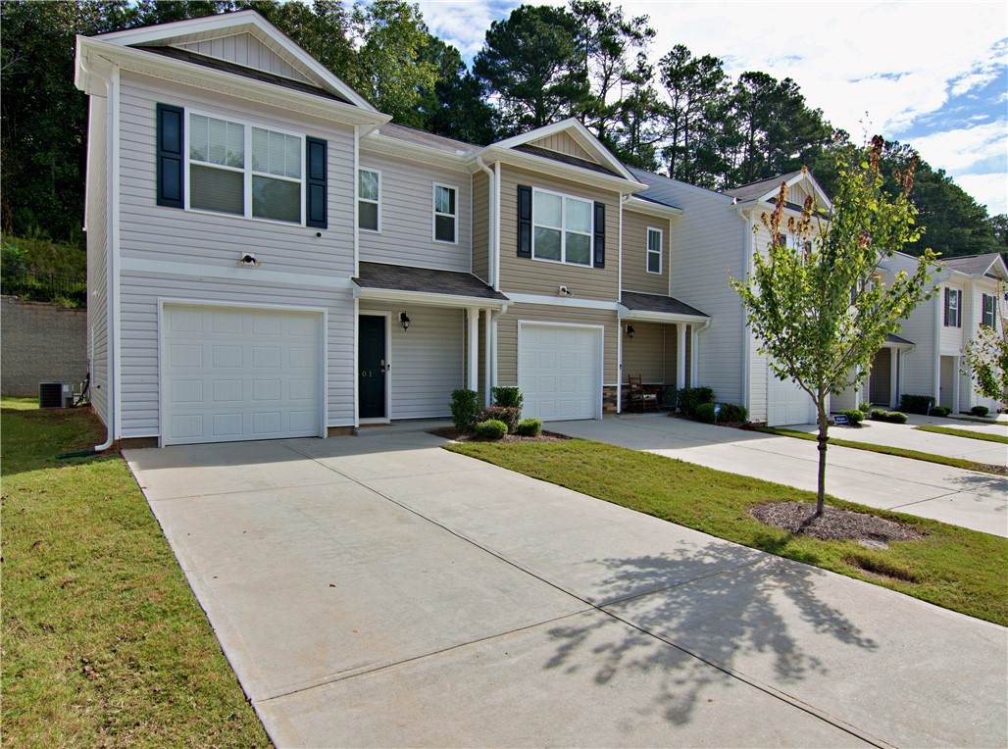
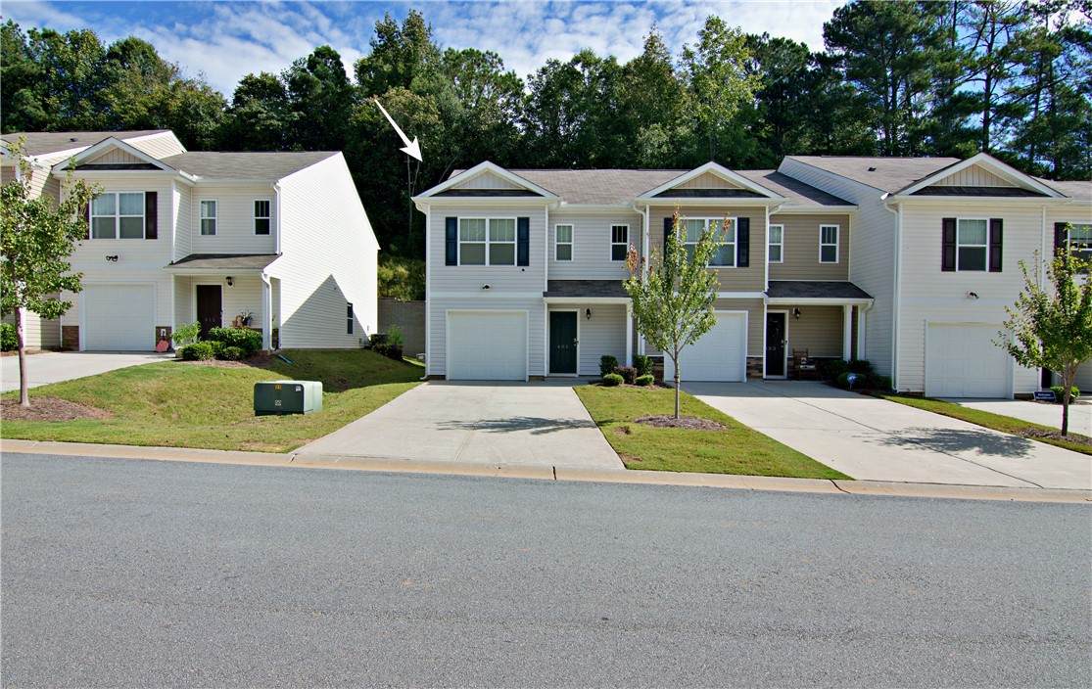
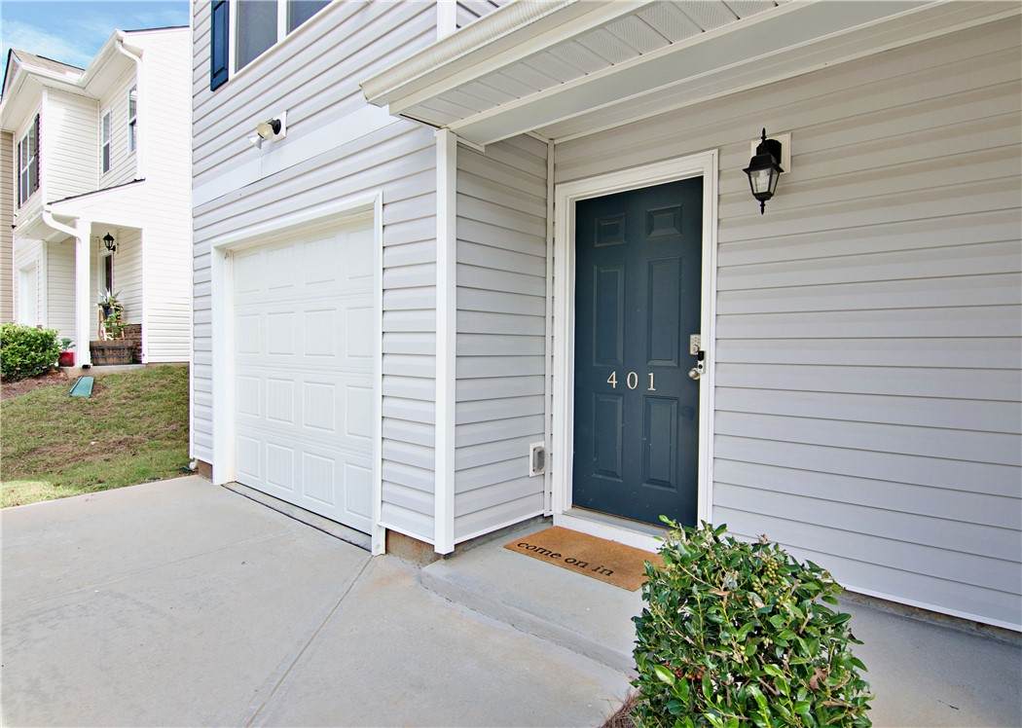
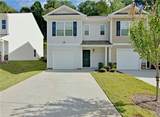
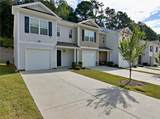
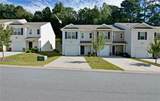
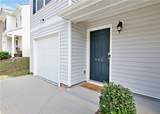
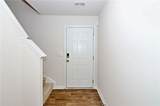
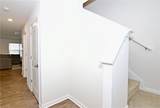
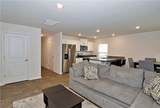
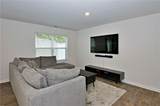
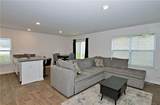
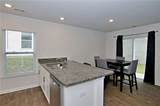
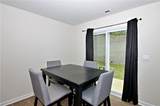
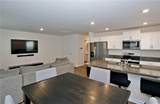
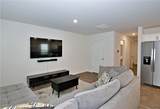
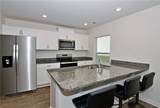
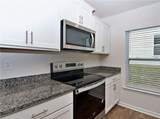
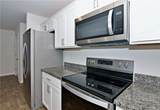
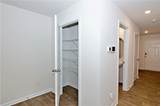
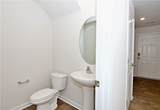
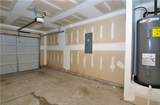
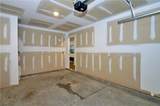
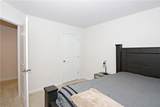
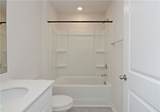
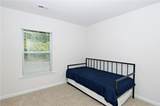
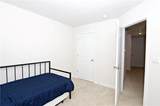
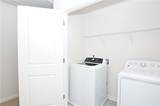
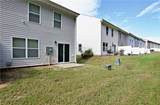
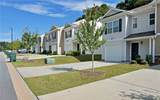
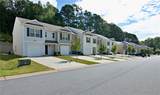
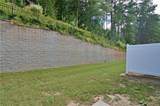
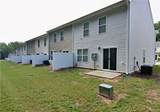
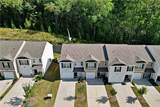
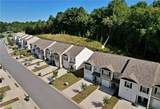
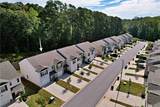
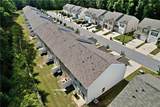
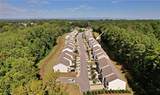
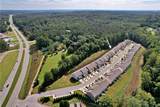
Conveniently located close to shopping and restaurants and only a hop away from Clemson, you will find this very well-kept townhome waiting for its new owner. With all appliances and some furniture remaining, you could move right in and start enjoying home. End units are hard to find so get this one before it is gone.

Monthly Payment Calculator


© 2026 Western Upstate Multiple Listing Service, Inc. All rights reserved. This information is deemed reliable, but not guaranteed. Neither the Western Upstate Association of REALTORS®, Inc. or Western Upstate Multiple Listing Service of South Carolina, Inc., nor the listing broker, nor their agents or subagents are responsible for the accuracy of this information. The buyer is responsible for verifying all information. This information is provided by the Western Upstate Association of REALTORS®, Inc. and Western Upstate Multiple Listing Service of South Carolina, Inc. for use by its members and is not intended for the use for any other purpose. The data relating to real estate for sale on this Web site comes in part from the Broker Reciprocity Program of the Western Upstate Association of REALTORS®, Inc. and the Western Upstate Multiple Listing Service, Inc. Data last updated: 2026-11-14T12:36:01.043.
www.robbybrady.com/homes/168448192
Print Image

401 Oakmont Valley Trail Seneca, SC 29678

  • Price: $218,000
  • Status: Closed
  • On Site: 407 Days
  • Updated: 26 min ago
  • ID#: 20292932
3
Beds
2
Baths
1
½ Baths
0.05
Acres
1,483
SQFT
$0
$/SQFT
2022
Built
Neighborhood:
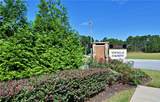
Townes At Oakmont
County:
Oconee
Area:
207-Oconee County,Sc
Elementary School:
Ravenel Elm
Middle School:
Seneca Middle
High School:
Seneca High
Property Description
Conveniently located close to shopping and restaurants and only a hop away from Clemson, you will find this very well-kept townhome waiting for its new owner. With all appliances and some furniture remaining, you could move right in and start enjoying home. End units are hard to find so get this one before it is gone.
Exterior Features

Architectural Style Other See Remarks Attached Garage YN Yes Construction Materials Vinyl Siding Foundation Details Slab Levels Two Parking Features Attached Garage Driveway Garage Door Opener Roof Architectural Shingle Waterfront YN No Window Features Blinds

Interior Features

Above Grade Finished Area 1483 Appliances Dryer Dishwasher Electric Oven Electric Range Electric Water Heater Disposal Microwave Refrigerator Smooth Cooktop Washer Plumbed For Ice Maker Basement None Basement YN No Below Grade Finished Area 0 Building Area Total 1460 Cooling Central Air Electric Heat Pump Cooling YN Yes Flooring Carpet Luxury Vinyl Luxury Vinyl Tile Vinyl Heating Central Electric Heat Pump Heating YN Yes Interior Features Dual Sinks Granite Counters Bath in Primary Bedroom Pull Down Attic Stairs Shower Only Upper Level Primary Walk- In Closet(s) Walk- In Shower Window Treatments Breakfast Area Laundry Features Washer Hookup Electric Dryer Hookup Main Level Bathrooms 0 Main Level Bedrooms 0 Room Type Breakfast Room / Nook Living Room Rooms Total 6

Property Features

Accessibility Features Low Threshold Shower Association Fee 1800 Association Fee Frequency Annually Association YN Yes Builder Name DR Horton Buyer Financing Conventional Garage YN Yes Horse YN No Lease Considered YN No Lot Features City Lot Level Subdivision Property Sub Type Townhouse Property Sub Type Additional Townhouse Security Features Smoke Detector(s) Sewer Public Sewer Tax Annual Amount 1353 Tax Lot 52 Tax Year 2024 Utilities Cable Available Electricity Available Phone Available Sewer Available Water Available Underground Utilities Water Source Public Year Built Details 1-5 Years

Listing information © 2026 Western Upstate Multiple Listing Service, Inc.
Listing provided courtesy of Janet Cartee of Keller Williams Seneca: (864) 482-2700.


© 2026 Western Upstate Multiple Listing Service, Inc. All rights reserved. This information is deemed reliable, but not guaranteed. Neither the Western Upstate Association of REALTORS®, Inc. or Western Upstate Multiple Listing Service of South Carolina, Inc., nor the listing broker, nor their agents or subagents are responsible for the accuracy of this information. The buyer is responsible for verifying all information. This information is provided by the Western Upstate Association of REALTORS®, Inc. and Western Upstate Multiple Listing Service of South Carolina, Inc. for use by its members and is not intended for the use for any other purpose. The data relating to real estate for sale on this Web site comes in part from the Broker Reciprocity Program of the Western Upstate Association of REALTORS®, Inc. and the Western Upstate Multiple Listing Service, Inc. Data last updated: 2026-11-14T12:36:01.043.
 
https://bt-photos.global.ssl.fastly.net/anderson/orig_boomver_1_20292932-2.jpg https://bt-photos.global.ssl.fastly.net/anderson/orig_boomver_1_20292932-2.jpg https://bt-photos.global.ssl.fastly.net/anderson/orig_boomver_1_20292932-2.jpg
Logo
The Robby Brady Team, Howard Hanna Allen Tate
516 Arlington Avenue
Greenville SC, 29601