



Skip To Content

401 Oakmont Valley Trail

Seneca, SC 29678
  • $216,500
  • STATUS: Closed
  • ON SITE: 378 Days
  • ID#: 1571105
Sold - 12/12/2025
$216,500
SOLD - 12/12/2025
  • 3
    BEDS
  • N/A
    ACRES
  • 2
    BATHS
  • 1
    1/2 BATHS
  • 1400-1599
    SQFT
  • $0
    $/SQFT
Neighborhood:
Type:
Townhouse
Built:
2022
County:
Area:
055

School Information

Elementary School:
Middle School:
High School:
Offered by Janet Cartee of Keller Williams Seneca

Description

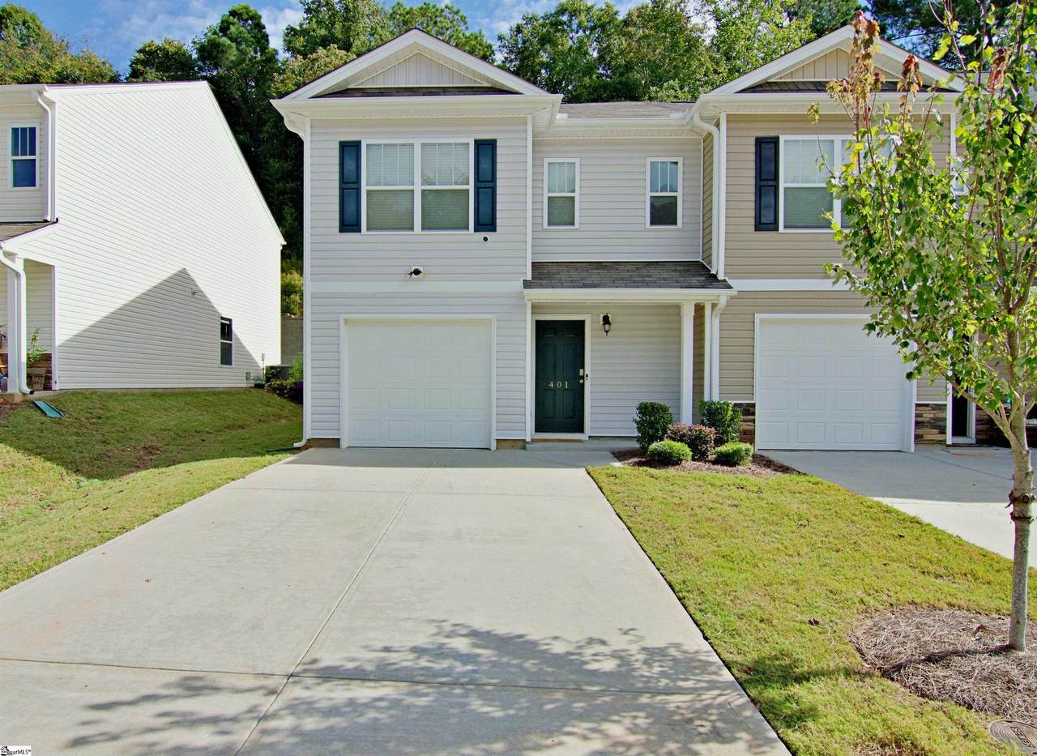
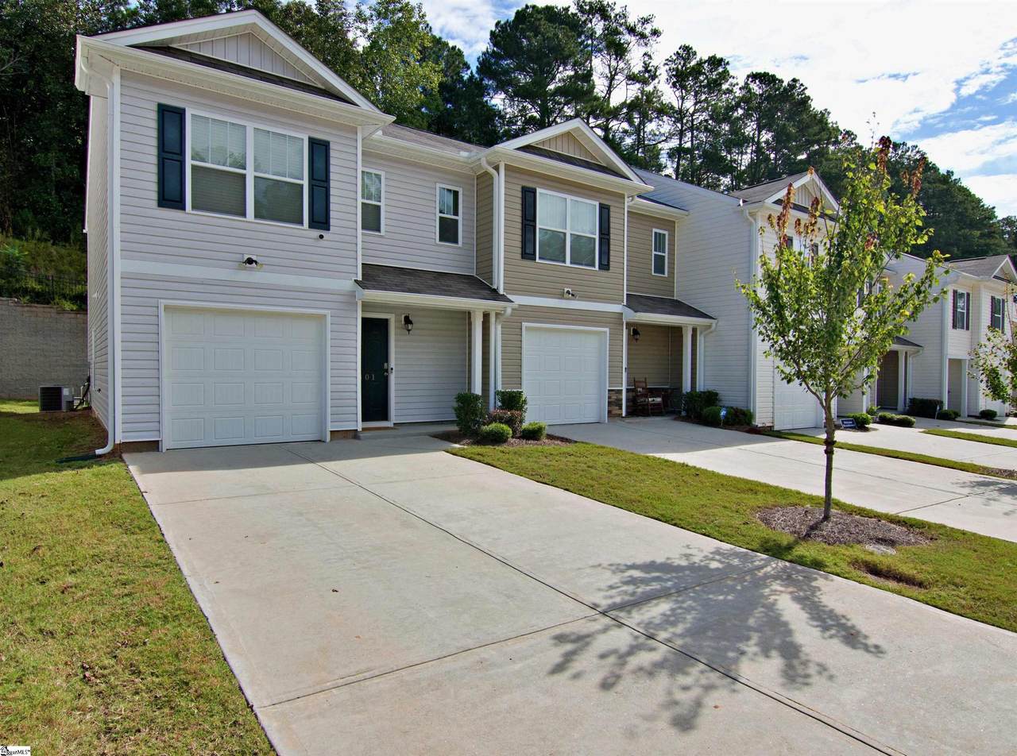
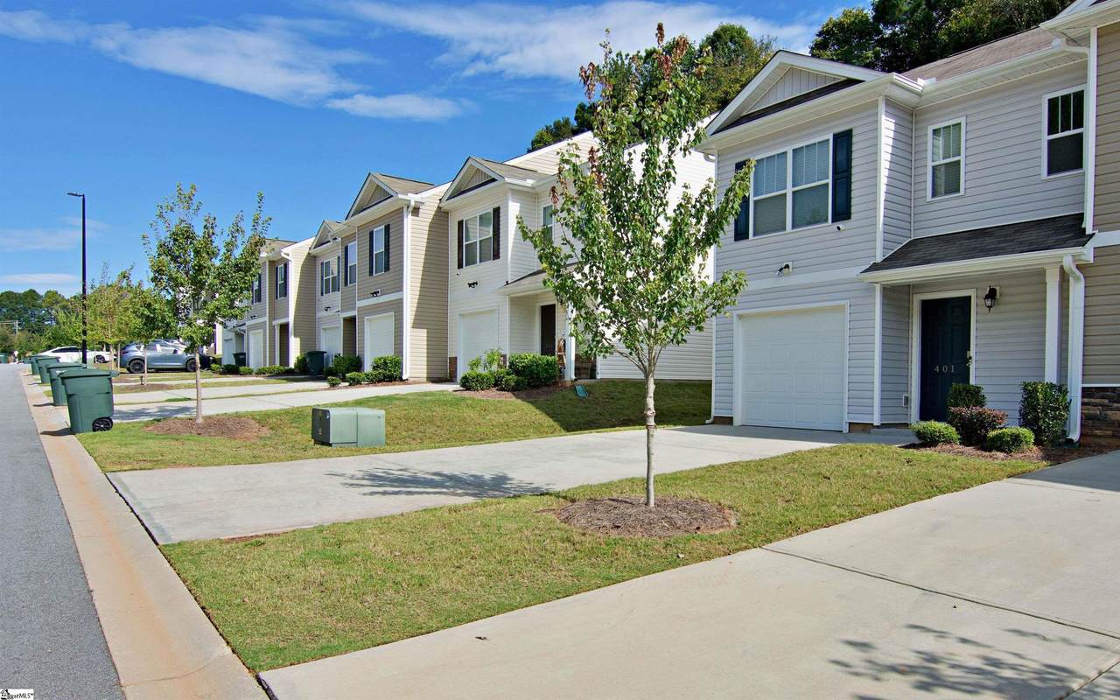
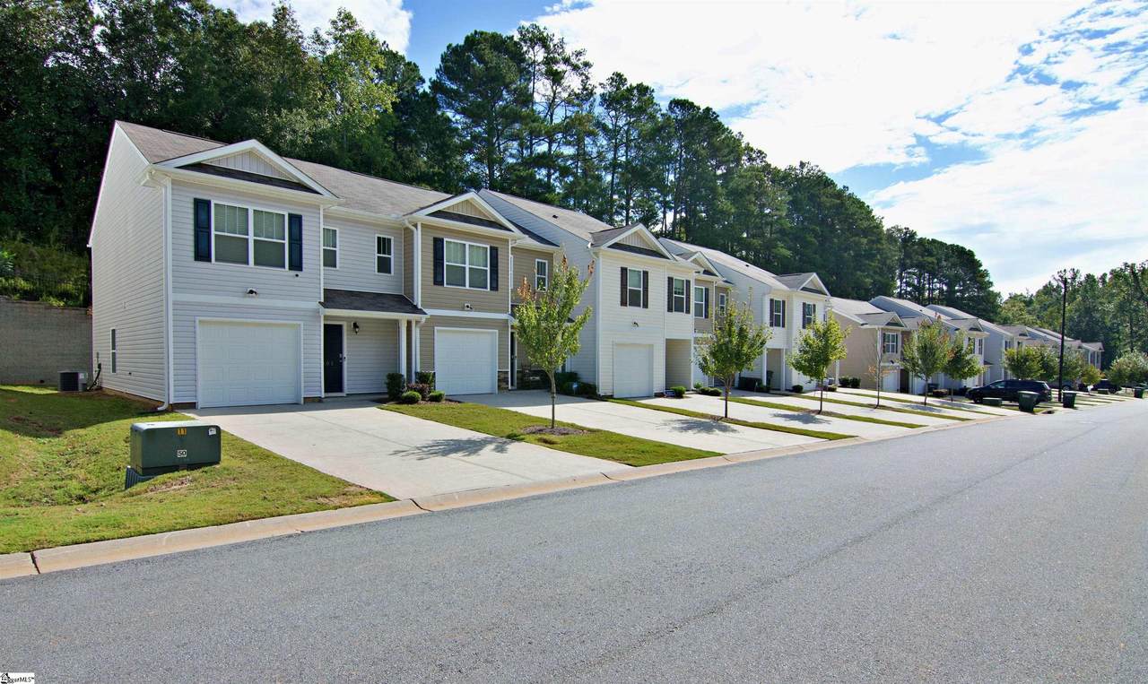
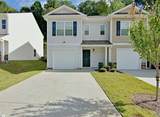
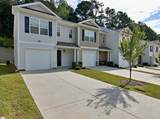
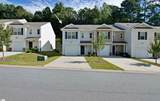
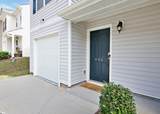
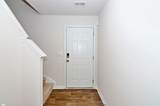
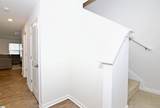
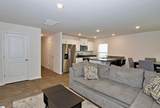
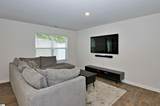
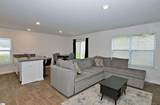
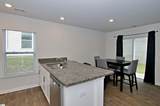
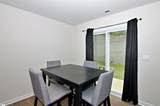
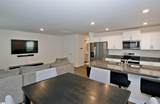
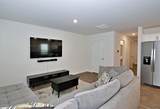
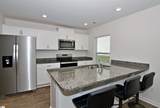
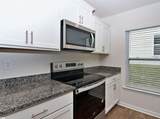
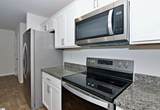
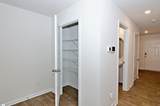
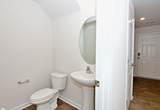
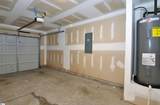
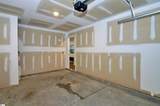
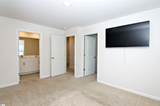
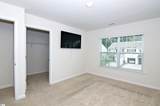
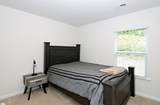
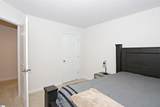
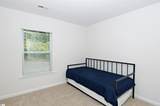
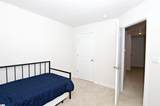
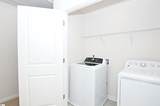
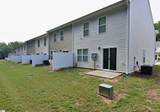
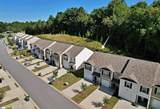
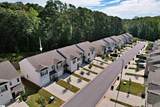
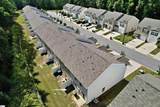
Conveniently located close to shopping and restaurants and only a hop away from Clemson, you will find this very well-kept townhome waiting for its new owner. With all appliances and some furniture remaining, you could move right in and start enjoying home.

Monthly Payment Calculator


© 2026 Greater Greenville Association of Realtors Multiple Listing Service. All rights reserved. IDX information is provided exclusively for consumers' personal, non-commercial use and may not be used for any purpose other than to identify prospective properties consumers may be interested in purchasing. Information is deemed reliable but is not guaranteed accurate by the MLS or The Robby Brady Team, Howard Hanna Allen Tate. Data last updated 2026-10-16T19:02:12.75.
www.robbybrady.com/homes/168489191
Print Image

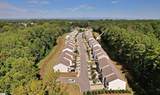
401 Oakmont Valley Trail Seneca, SC 29678

  • Price: $218,000
  • Status: Closed
  • On Site: 378 Days
  • Updated: 17 min ago
  • ID#: 1571105
3
Beds
2
Baths
1
½ Baths
N/A
Acres
1400-1599
SQFT
$0
$/SQFT
2022
Built
Neighborhood:
Townes At Oakmont
County:
Oconee
Area:
055
Elementary School:
Ravenel
Middle School:
Seneca
High School:
Seneca
Property Description
Conveniently located close to shopping and restaurants and only a hop away from Clemson, you will find this very well-kept townhome waiting for its new owner. With all appliances and some furniture remaining, you could move right in and start enjoying home.
Exterior Features

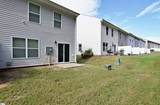
Approx Lot Dimensions .005 Driveway Paved Concrete Exterior Features Windows-Insulated Exterior Finish Vinyl Siding Foundation Slab Garage Capacity 1 Garage Type Attached Garage Lot Description LevelSidewalkUnderground Utilities Parking Garage Attached Garage 1 CarDriveway Parking Roof Architectural Storage Space Garage Stories 2 Style TraditionalOther/See Remarks

Interior Features

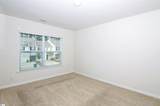
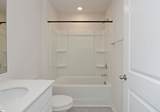
Appliances DishwasherDisposalDryerRefrigeratorWasherOven-ElectricStand Alone Rng-ElectricStand Alone Rng-Smooth TpMicrowave-Built In Basement None Bedroom2 Size 12x11 Bedroom3 Size 11x11 Bedrooms Main Level 0 Cooling System Central ForcedHeat Pump Dining Room Size 10x10 Fireplace None Fireplaces 0 Floors CarpetVinylLuxury Vinyl Tile/Plank Full Baths On Main Lvl 0 Heating System ElectricHeat Pump Interior Features Cable AvailableCeiling SmoothCountertops GraniteSmoke Detector Kitchen Size 9x10 Laundry 2nd FloorCloset StyleDryer – Electric HookupWasher Connection Living Room Size 16x10 Master Bedroom Size 14x11 Primary Bedroom Features Double SinkFull BathPrimary on 2nd LvlShower Only Specialty Room Comb Liv & Din RoomBreakfast Area Water Heater Electric

Property Features

Additional Fees HOA Mgmt Transfer Fee Approx Age 1-5 Auction YN No Builders Name DR Horton Community Amenities Some Sidewalks Docs On File Seller Disclosure Documents With Offer Pre-approve/Proof of Fund Foreclosure YN No Garbage Pickup Public Hoa YN Yes HOAFee Includes Exterior MaintenanceLawn MaintenancePest ControlTrash ServiceBy-LawsRestrictive Covenants Lead Based Paint Disc Req No Res Property Disc Req Yes Sewer Public Short Sale YN No Townhouse Townes at Oakmont Water Public

Listing information © 2026 Greater Greenville Association of Realtors MLS
Listing provided by Janet Cartee of Keller Williams Seneca: 864-482-2700.


© 2026 Greater Greenville Association of Realtors Multiple Listing Service. All rights reserved. IDX information is provided exclusively for consumers' personal, non-commercial use and may not be used for any purpose other than to identify prospective properties consumers may be interested in purchasing. Information is deemed reliable but is not guaranteed accurate by the MLS or The Robby Brady Team, Howard Hanna Allen Tate. Data last updated 2026-10-16T19:02:12.75.
 
https://bt-photos.global.ssl.fastly.net/ggar/1280_boomver_1_1571105-2.jpg https://bt-photos.global.ssl.fastly.net/ggar/1280_boomver_1_1571105-2.jpg https://bt-photos.global.ssl.fastly.net/ggar/1280_boomver_1_1571105-2.jpg
Logo
The Robby Brady Team, Howard Hanna Allen Tate
516 Arlington Avenue
Greenville SC, 29601
Offered by Janet Cartee of Keller Williams Seneca