



Description
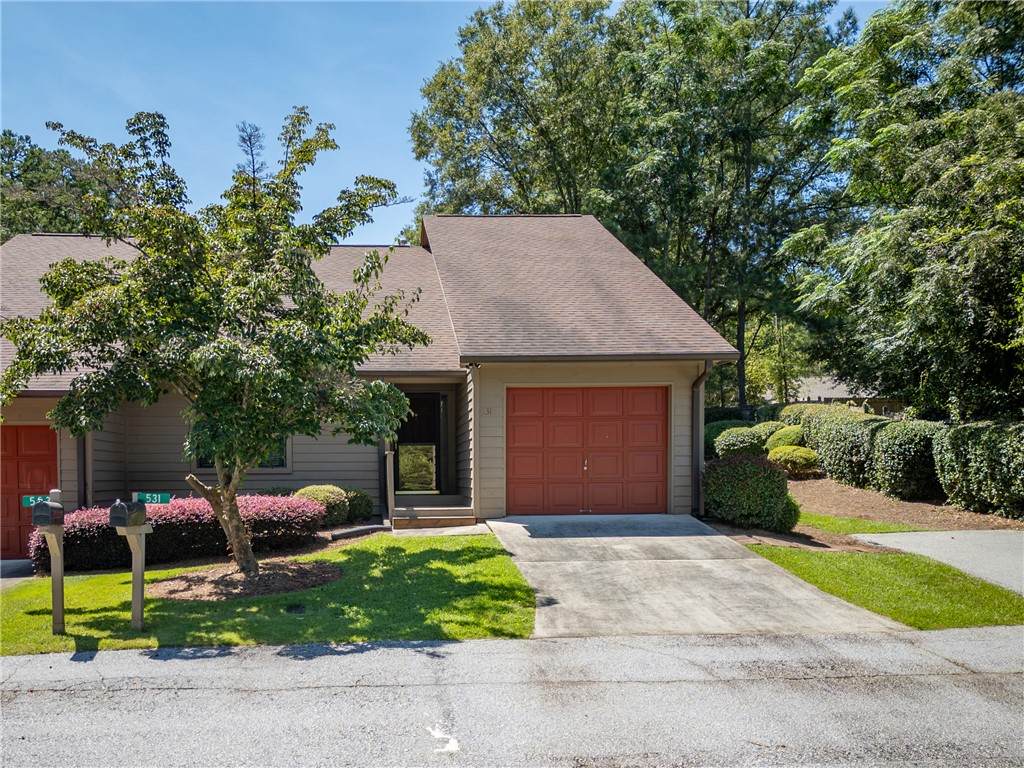
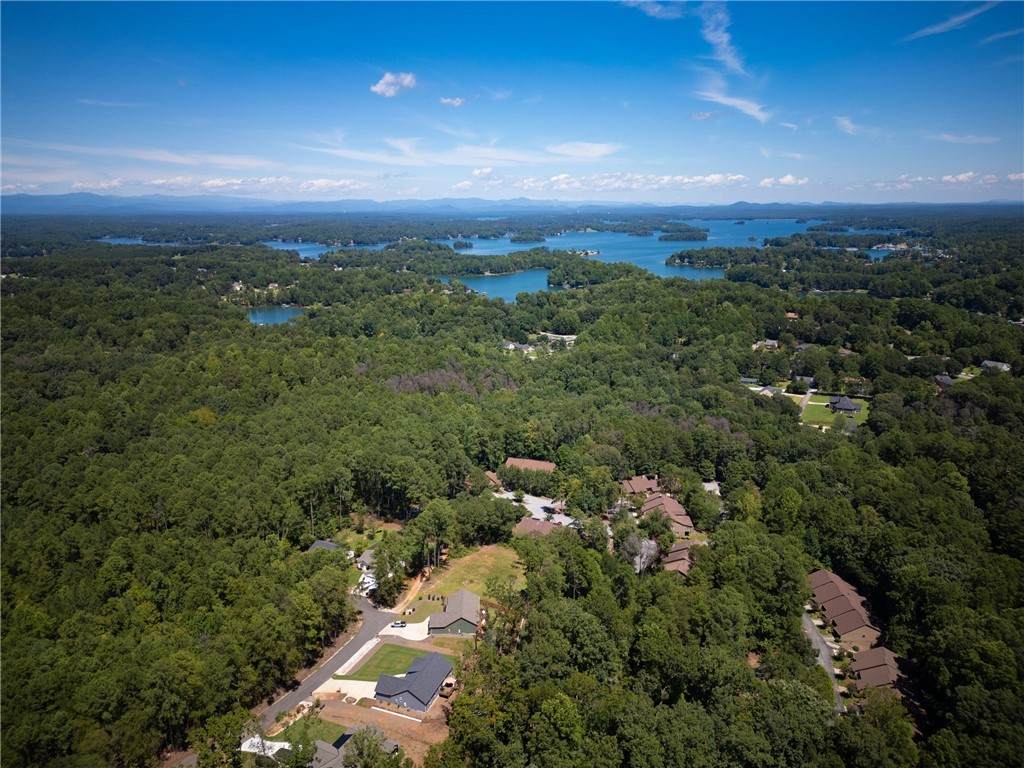
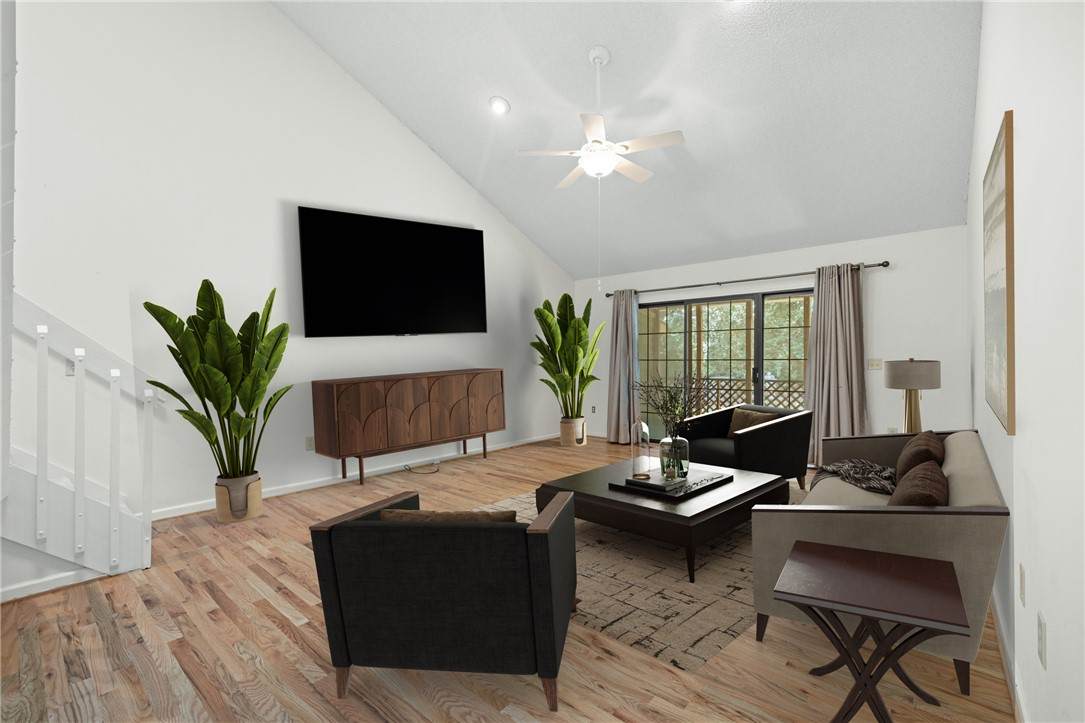
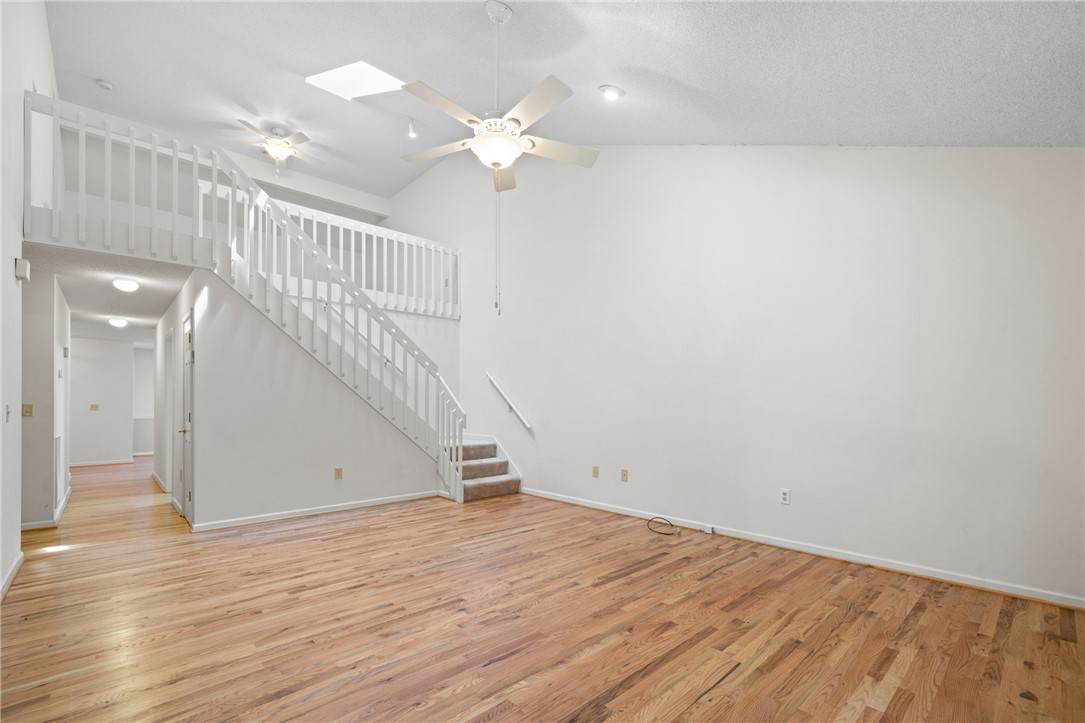
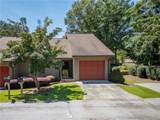
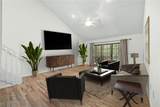
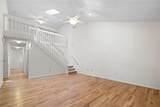
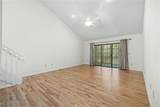
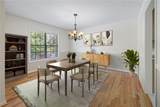
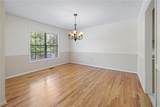
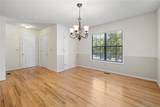
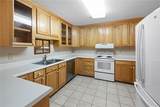
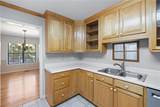
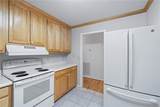
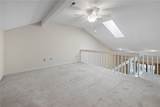
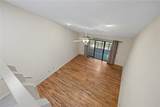
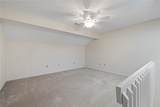
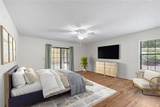
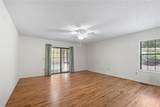
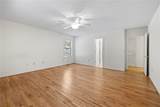
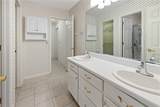
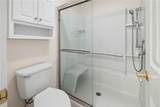
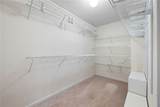
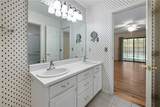
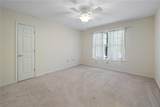
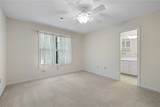
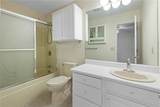
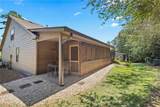
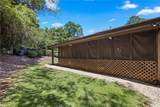
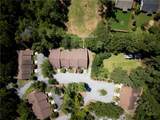
Classic Comfort in a Desirable Seneca Townhome Nestled in the sought-after Woodcreek community, this well-maintained end-unit townhome offers the perfect blend of comfort, convenience, and low-maintenance living. Step inside to a spacious living room highlighted by cathedral ceilings, hardwood flooring, and a skylight that adds natural light. The thoughtful 2-bedroom, 2.5-bath floorplan ensures both privacy and functionality, making it ideal for everyday living or a lock-and-leave lifestyle. The primary suite is located on the main floor and features a generous walk-in closet and private bath, offering comfort and convenience without the need for stairs. Upstairs, you’ll find a Loft, an additional bedroom, and a bath that provides flexible space for guests, family, or even a dedicated home office. One of the highlights of this home is the large screened porch, offering a seamless transition to outdoor enjoyment. Whether you’re savoring your morning coffee, entertaining friends, or simply relaxing in the fresh air, this outdoor retreat is sure to be a favorite space. The community enhances your lifestyle with HOA-maintained lawns, ensuring excellent curb appeal and freeing you from the burden of yard work. This allows you to enjoy the best of Seneca living without the hassle of constant maintenance. Perfectly located, this townhome is just minutes from downtown Seneca, Clemson University, shopping, dining, healthcare, and Lake Keowee. Whether you are seeking a permanent residence, a second home near the lakes, or simply a move-in-ready property in a desirable community, this home checks all the boxes. Don’t miss the opportunity to own this inviting property in the established Woodcreek community—schedule your showing today and discover the comfort, convenience, and lifestyle awaiting you at 531 Sullivans Way. Some photos have virtual staging.
-
2BEDS
-
0.06ACRES
-
2BATHS
-
11/2 BATHS
-
1,947SQFT
-
$0$/SQFT
School Information
Description
Classic Comfort in a Desirable Seneca Townhome Nestled in the sought-after Woodcreek community, this well-maintained end-unit townhome offers the perfect blend of comfort, convenience, and low-maintenance living. Step inside to a spacious living room highlighted by cathedral ceilings, hardwood flooring, and a skylight that adds natural light. The thoughtful 2-bedroom, 2.5-bath floorplan ensures both privacy and functionality, making it ideal for everyday living or a lock-and-leave lifestyle. The primary suite is located on the main floor and features a generous walk-in closet and private bath, offering comfort and convenience without the need for stairs. Upstairs, you’ll find a Loft, an additional bedroom, and a bath that provides flexible space for guests, family, or even a dedicated home office. One of the highlights of this home is the large screened porch, offering a seamless transition to outdoor enjoyment. Whether you’re savoring your morning coffee, entertaining friends, or simply relaxing in the fresh air, this outdoor retreat is sure to be a favorite space. The community enhances your lifestyle with HOA-maintained lawns, ensuring excellent curb appeal and freeing you from the burden of yard work. This allows you to enjoy the best of Seneca living without the hassle of constant maintenance. Perfectly located, this townhome is just minutes from downtown Seneca, Clemson University, shopping, dining, healthcare, and Lake Keowee. Whether you are seeking a permanent residence, a second home near the lakes, or simply a move-in-ready property in a desirable community, this home checks all the boxes. Don’t miss the opportunity to own this inviting property in the established Woodcreek community—schedule your showing today and discover the comfort, convenience, and lifestyle awaiting you at 531 Sullivans Way. Some photos have virtual staging.
© 2026 Western Upstate Multiple Listing Service, Inc. All rights reserved. This information is deemed reliable, but not guaranteed. Neither the Western Upstate Association of REALTORS®, Inc. or Western Upstate Multiple Listing Service of South Carolina, Inc., nor the listing broker, nor their agents or subagents are responsible for the accuracy of this information. The buyer is responsible for verifying all information. This information is provided by the Western Upstate Association of REALTORS®, Inc. and Western Upstate Multiple Listing Service of South Carolina, Inc. for use by its members and is not intended for the use for any other purpose. The data relating to real estate for sale on this Web site comes in part from the Broker Reciprocity Program of the Western Upstate Association of REALTORS®, Inc. and the Western Upstate Multiple Listing Service, Inc. Data last updated: 2026-10-16T19:35:59.727.