


Skip To Content

533-B Otis Boulevard

Spartanburg, SC 29302
  • $365,000
  • STATUS: Closed
  • ON SITE: 385 Days
  • ID#: 1570602
Sold - 12/12/2025
$365,000
SOLD - 12/12/2025
  • 3
    BEDS
  • 0.12
    ACRES
  • 3
    BATHS
  • 0
    1/2 BATHS
  • 2200-2399
    SQFT
  • $0
    $/SQFT
Neighborhood:
Type:
Townhouse
Built:
1985
County:
Area:
033

School Information

Elementary School:
Middle School:
High School:
Offered by Marshall Jordan of Coldwell Banker Caine Real Est

Description

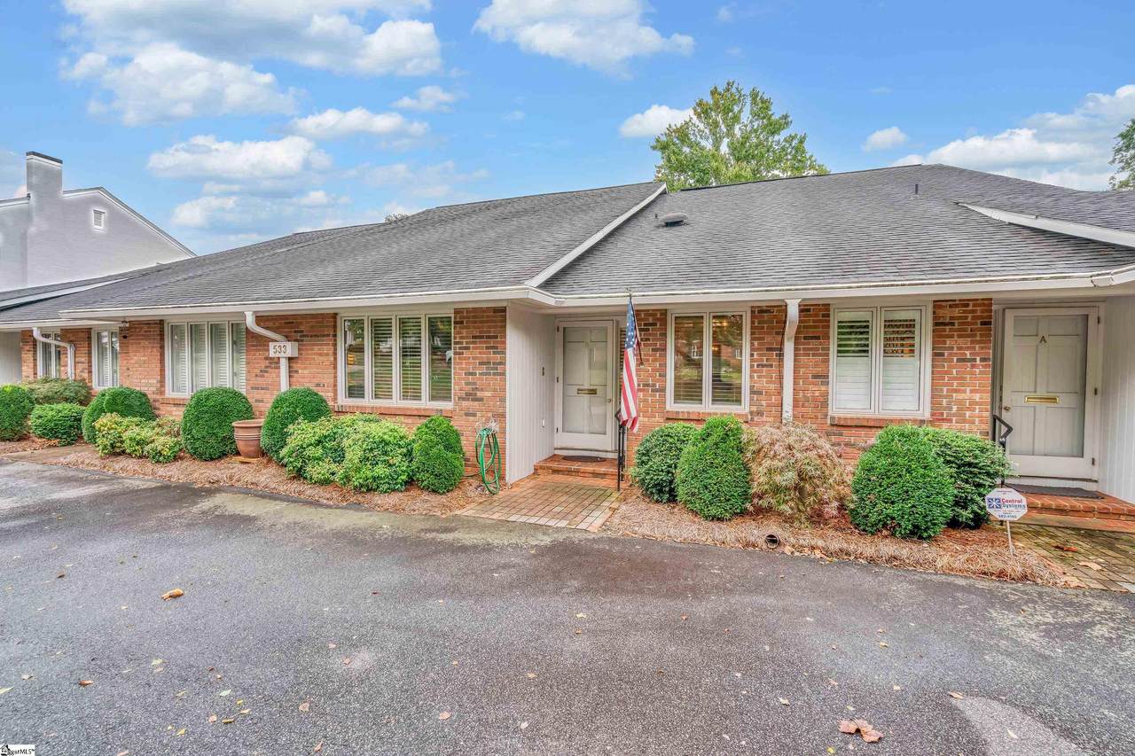
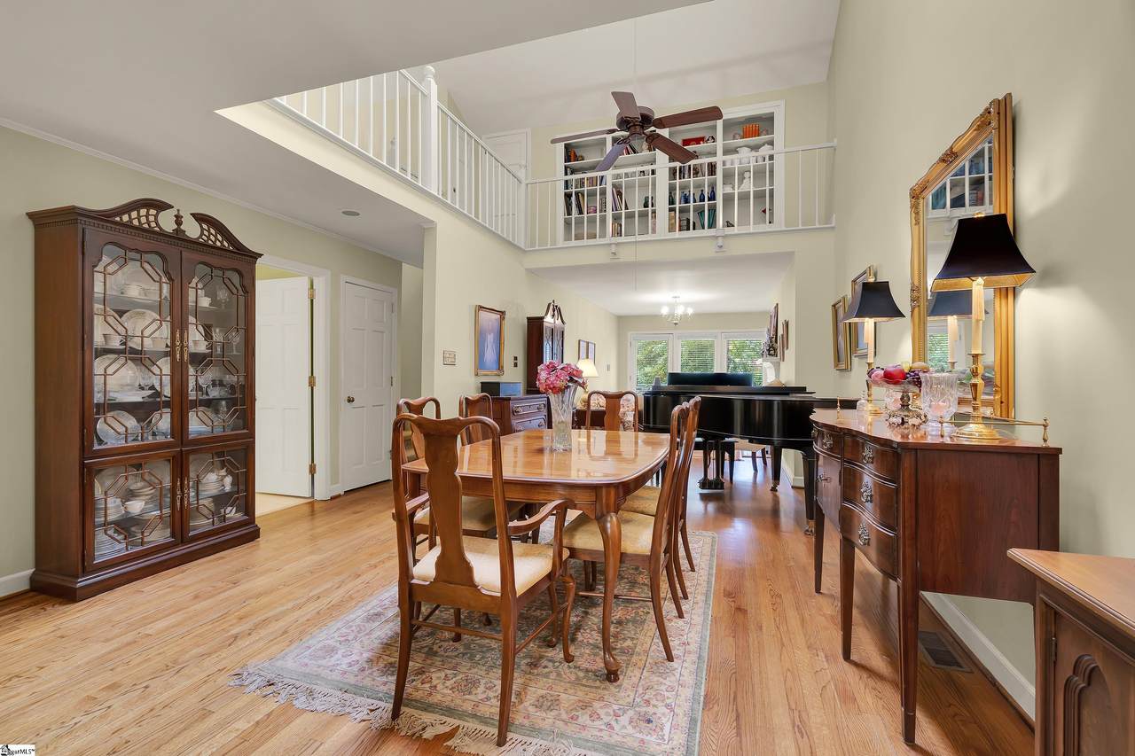
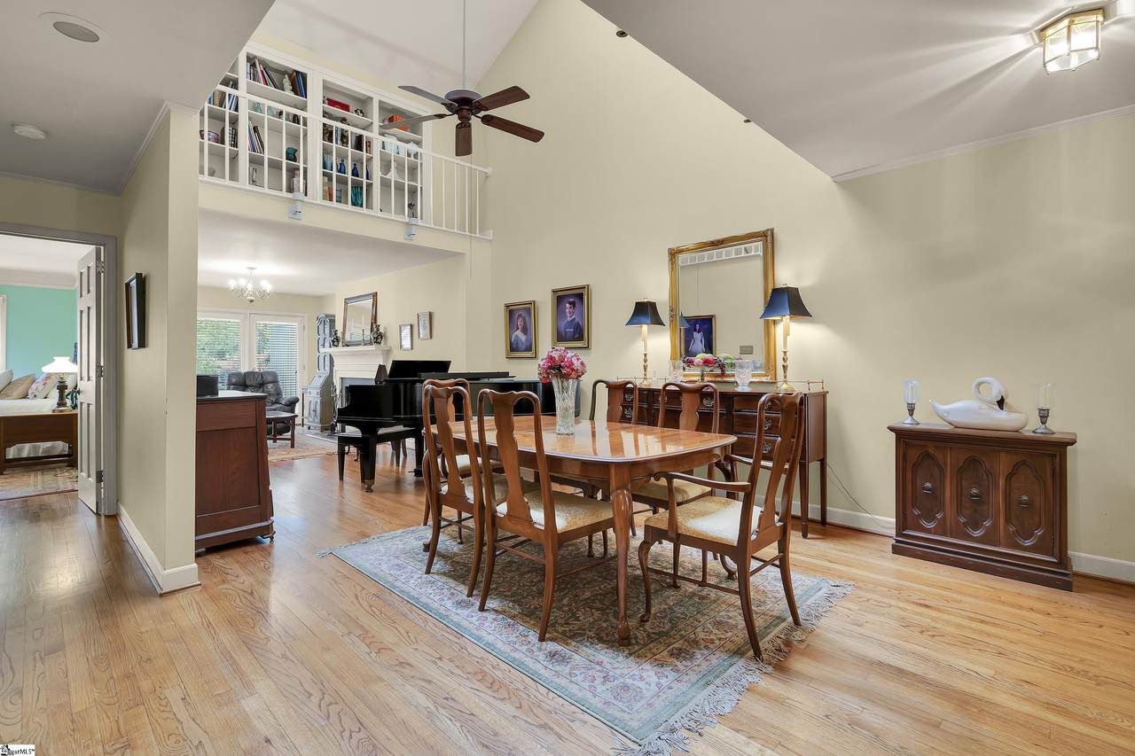
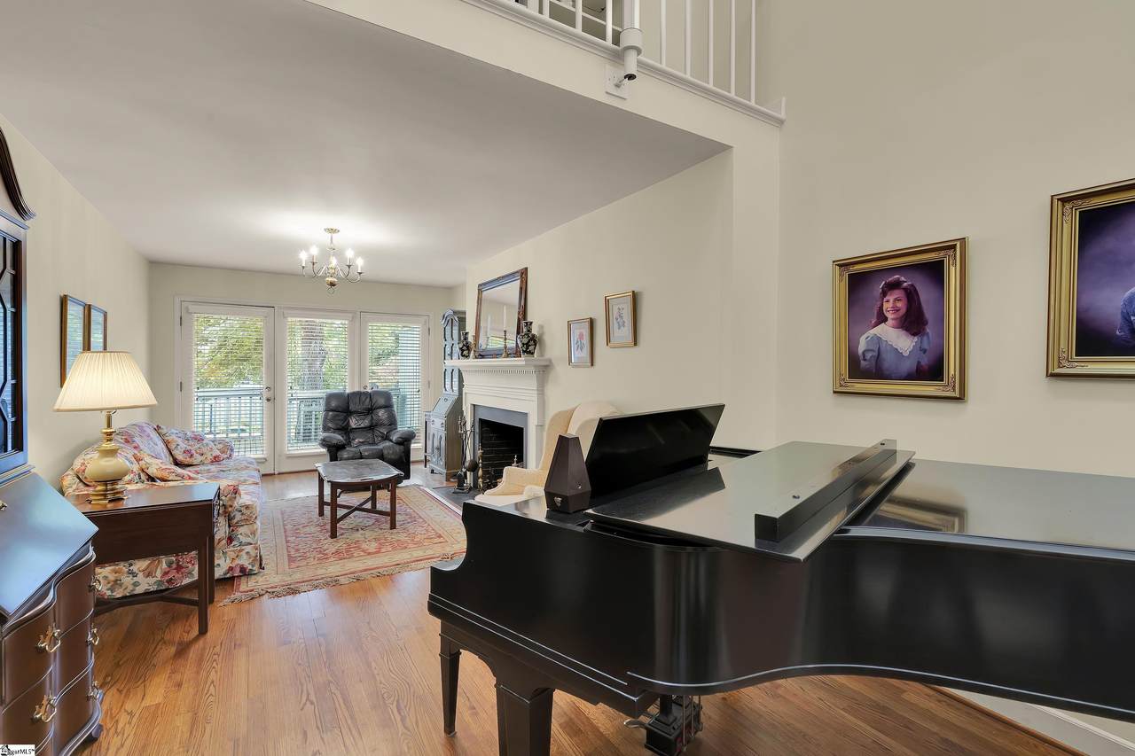
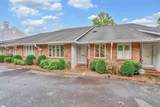
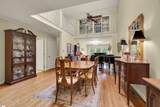
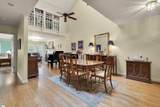
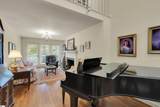
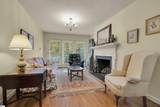
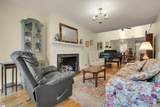
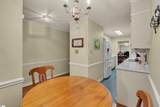
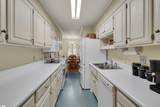
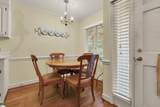
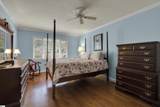
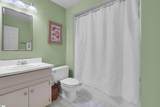
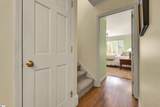
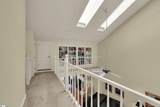
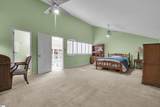
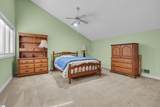
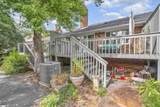
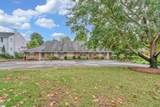
Welcome to 533 B Otis Boulevard – a low-maintenance townhome in the heart of Converse Heights. This 3-bedroom, 3-bath residence offers comfort and convenience in one of Spartanburg’s most desirable neighborhoods. The main floor features a cozy den with gas-log fireplace, a dining room, and a galley kitchen designed for efficient living. The primary suite includes a private full bath with shower/tub, while a secondary bedroom on the main level enjoys access to a full hall bath—perfect for guests or flexible use. Upstairs, you’ll find a spacious third bedroom with its own full bath, creating a private retreat for family or visitors. Two assigned parking spaces are located right in front, with additional parking available at the rear. If you’re looking for an easy-care lifestyle in a sought-after location—zoned for District 7 schools and close to downtown Spartanburg—this Converse Heights townhouse is a must-see.

Monthly Payment Calculator


© 2026 Greater Greenville Association of Realtors Multiple Listing Service. All rights reserved. IDX information is provided exclusively for consumers' personal, non-commercial use and may not be used for any purpose other than to identify prospective properties consumers may be interested in purchasing. Information is deemed reliable but is not guaranteed accurate by the MLS or The Robby Brady Team, Howard Hanna Allen Tate. Data last updated 2026-10-17T17:01:39.003.
www.robbybrady.com/homes/168294479
Print Image

533-B Otis Boulevard Spartanburg, SC 29302

  • Price: $395,000
  • Status: Closed
  • On Site: 385 Days
  • Updated: 55 min ago
  • ID#: 1570602
3
Beds
3
Baths
0
½ Baths
0.12
Acres
2200-2399
SQFT
$0
$/SQFT
1985
Built
Neighborhood:
Converse Heights
County:
Spartanburg
Area:
033
Elementary School:
Pine St
Middle School:
Mccraken
High School:
Spartanburg
Property Description
Welcome to 533 B Otis Boulevard – a low-maintenance townhome in the heart of Converse Heights. This 3-bedroom, 3-bath residence offers comfort and convenience in one of Spartanburg’s most desirable neighborhoods. The main floor features a cozy den with gas-log fireplace, a dining room, and a galley kitchen designed for efficient living. The primary suite includes a private full bath with shower/tub, while a secondary bedroom on the main level enjoys access to a full hall bath—perfect for guests or flexible use. Upstairs, you’ll find a spacious third bedroom with its own full bath, creating a private retreat for family or visitors. Two assigned parking spaces are located right in front, with additional parking available at the rear. If you’re looking for an easy-care lifestyle in a sought-after location—zoned for District 7 schools and close to downtown Spartanburg—this Converse Heights townhouse is a must-see.
Exterior Features

Approx Lot Dimensions 22 x 208 Driveway Extra PadPaved Asphalt Exterior Features DeckSome Storm Doors Exterior Finish WoodBrick Veneer-Full Foundation Crawl Space Garage Capacity 0 Garage Type See Parking Features Lot Description Sidewalk Parking Garage Assigned Parking 2 SpDriveway Parking Roof Architectural Storage Space Other/See Remarks Stories 2 Style Traditional

Interior Features

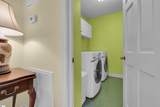
Appliances DishwasherDryerRefrigeratorWasherOven-ElectricMicrowave-Built In Basement None Bedroom2 Size 17x11 Bedroom3 Size 14x23 Bedrooms Main Level 2 Breakfast Room Size 6x8 Cooling System Central ForcedElectricHeat Pump Den Size 18x10 Dining Room Size 14x20 Fireplace Gas Logs Fireplaces 1 Floors CarpetCeramic TileWoodLaminate FlooringVinyl Full Baths On Main Lvl 2 Heating System ElectricForced AirHeat Pump Interior Features BookcaseCable AvailableCeiling 9ft+Ceiling FanCeiling SmoothCountertops – LaminateWindow Trtments-AllRemain Kitchen Size 14x7 Laundry 1st FloorWalk-inDryer – Electric HookupWasher Connection Master Bedroom Size 11x16 Primary Bedroom Features Full BathPrimary on Main LvlTub/Shower Specialty Room LaundryBreakfast Area Water Heater Electric

Property Features

Additional Fees None Approx Age 31-50 Auction YN No Community Amenities None Docs On File Seller Disclosure Documents With Offer Pre-approve/Proof of FundSigned SDSSpecified Sales Contract Equestrian Property No Foreclosure YN No Garbage Pickup Public Hoa YN Yes HOAFee Includes Common Area Ins.Exterior MaintenanceParking Lake Property No Lead Based Paint Disc Req No Res Property Disc Req Yes Sewer Public Short Sale YN No Water Public

Listing information © 2026 Greater Greenville Association of Realtors MLS
Listing provided by Marshall Jordan of Coldwell Banker Caine Real Est: 864-585-8713.


© 2026 Greater Greenville Association of Realtors Multiple Listing Service. All rights reserved. IDX information is provided exclusively for consumers' personal, non-commercial use and may not be used for any purpose other than to identify prospective properties consumers may be interested in purchasing. Information is deemed reliable but is not guaranteed accurate by the MLS or The Robby Brady Team, Howard Hanna Allen Tate. Data last updated 2026-10-17T17:01:39.003.
 
https://bt-photos.global.ssl.fastly.net/ggar/1280_boomver_1_1570602-2.jpg https://bt-photos.global.ssl.fastly.net/ggar/1280_boomver_1_1570602-2.jpg https://bt-photos.global.ssl.fastly.net/ggar/1280_boomver_1_1570602-2.jpg
Logo
The Robby Brady Team, Howard Hanna Allen Tate
516 Arlington Avenue
Greenville SC, 29601
Offered by Marshall Jordan of Coldwell Banker Caine Real Est