
Skip To Content

539 Grantham Drive

Piedmont, SC 29673
  • $326,900
  • STATUS: Closed
  • ON SITE: 528 Days
  • ID#: 20287244
Sold - 12/10/2025
$326,900
SOLD - 12/10/2025
  • 4
    BEDS
  • 0.2
    ACRES
  • 2
    BATHS
  • 1
    1/2 BATHS
  • 1,991
    SQFT
  • $0
    $/SQFT
Neighborhood:
Type:
Single-Family Home
Built:
2025
County:

School Information

Elementary School:
Middle School:
High School:

Description

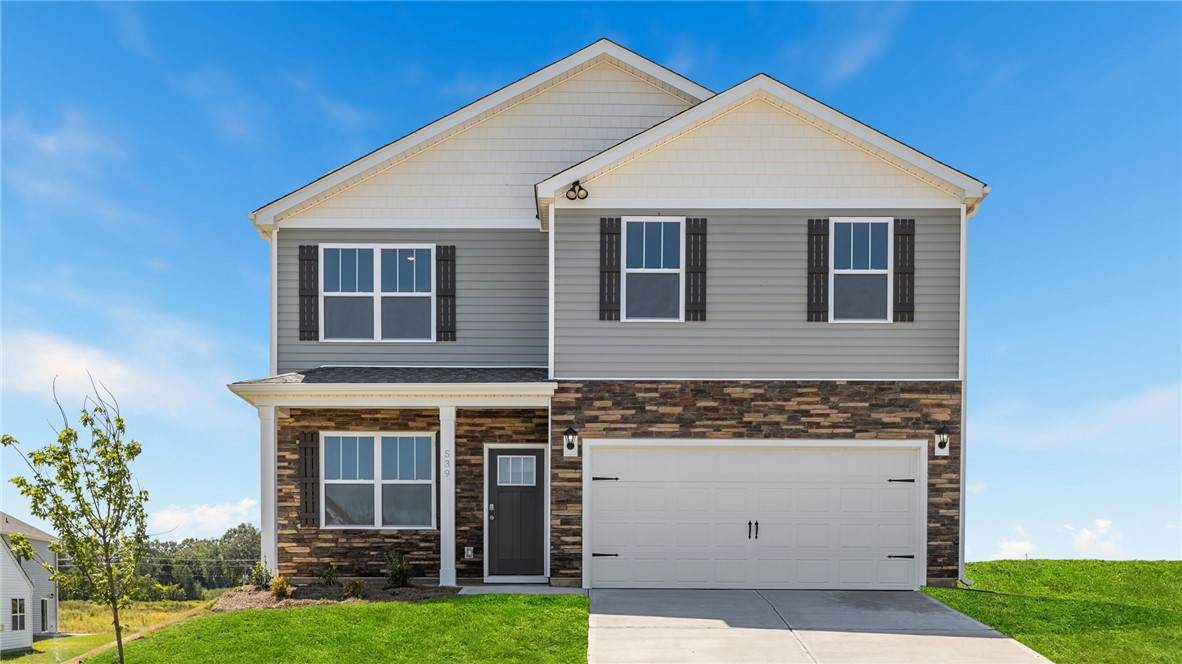
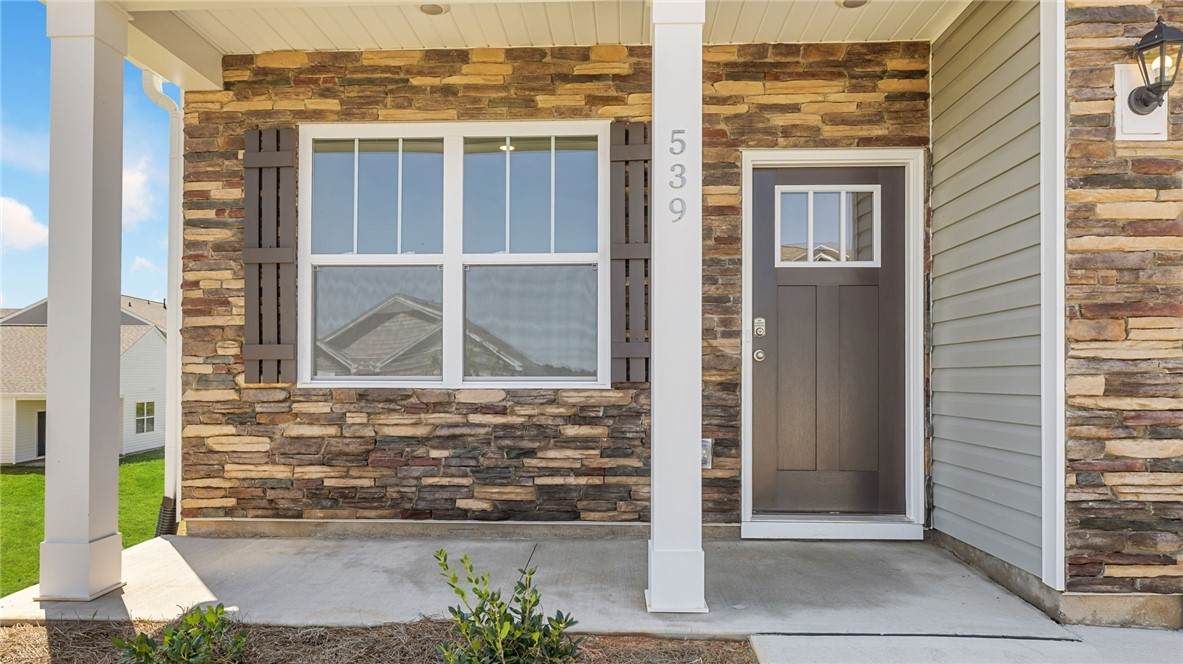
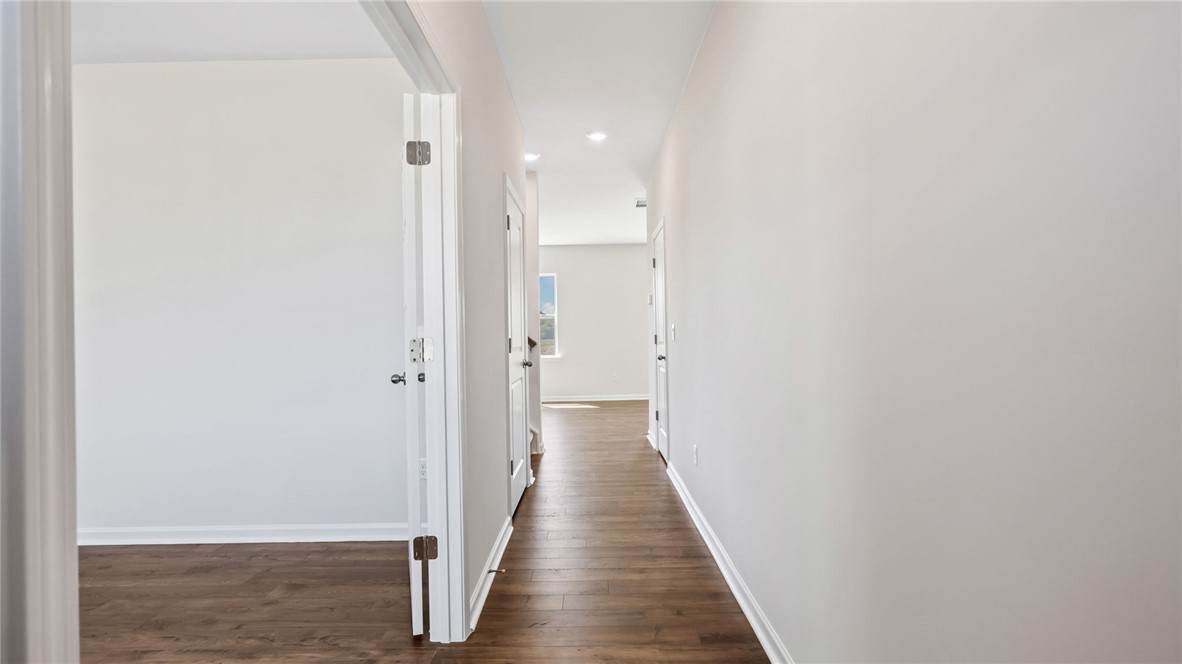
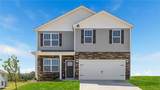
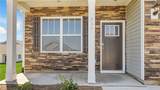
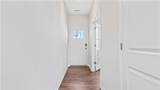
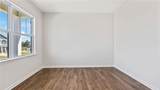
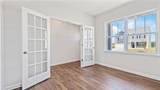
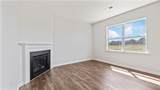
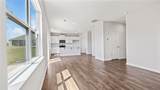
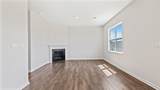
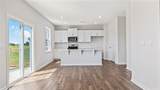
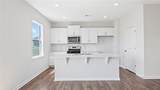
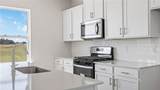
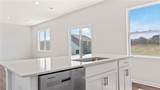
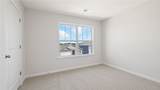
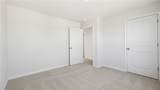
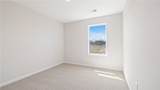
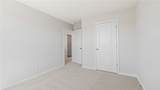
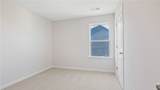
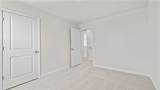
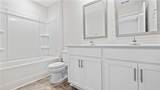
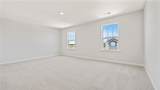
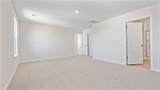
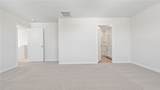
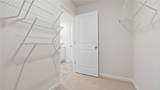
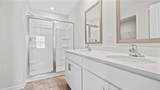
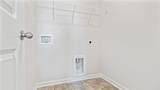
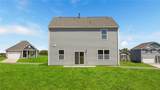
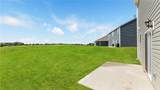
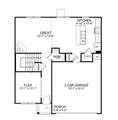
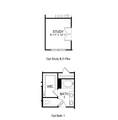
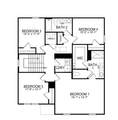
Check out 539 Grantham Drive, a beautiful new home in Woodglen. This spacious two-story home Features four bedrooms, two and a half bathrooms, and a two-car garage, perfect for those seeking room to grow. Upon entering, you’ll be welcomed by a charming foyer that leads into the heart of the home. The open-concept layout seamlessly connects the family room, dining area, and kitchen, creating a bright and inviting space for everyday living and entertaining. The kitchen is designed with modern appliances, large countertops, and a pantry, providing both style and function. Additionally, a versatile flex space on the first floor can be customized to suit your needs—whether as a home office, craft room, or playroom. Upstairs, the spacious primary suite Features a relaxing retreat with an en suite bathroom featuring dual vanities and a large walk-in closet. The three additional bedrooms are thoughtfully located to provide privacy and comfort, while the convenient laundry room completes the second floor. Outside, you’ll enjoy a front porch and an outdoor patio, perfect for hosting gatherings or simply relaxing in the fresh air. With its thoughtful design, spacious layout, and modern features, this home is the ideal place to call home.

Monthly Payment Calculator


© 2026 Western Upstate Multiple Listing Service, Inc. All rights reserved. This information is deemed reliable, but not guaranteed. Neither the Western Upstate Association of REALTORS®, Inc. or Western Upstate Multiple Listing Service of South Carolina, Inc., nor the listing broker, nor their agents or subagents are responsible for the accuracy of this information. The buyer is responsible for verifying all information. This information is provided by the Western Upstate Association of REALTORS®, Inc. and Western Upstate Multiple Listing Service of South Carolina, Inc. for use by its members and is not intended for the use for any other purpose. The data relating to real estate for sale on this Web site comes in part from the Broker Reciprocity Program of the Western Upstate Association of REALTORS®, Inc. and the Western Upstate Multiple Listing Service, Inc. Data last updated: 2026-10-17T22:35:59.587.
www.robbybrady.com/homes/163399173
Print Image

539 Grantham Drive Piedmont, SC 29673

  • Price: $324,900
  • Status: Closed
  • On Site: 528 Days
  • Updated: 62 min ago
  • ID#: 20287244
4
Beds
2
Baths
1
½ Baths
0.2
Acres
1,991
SQFT
$0
$/SQFT
2025
Built
Neighborhood:
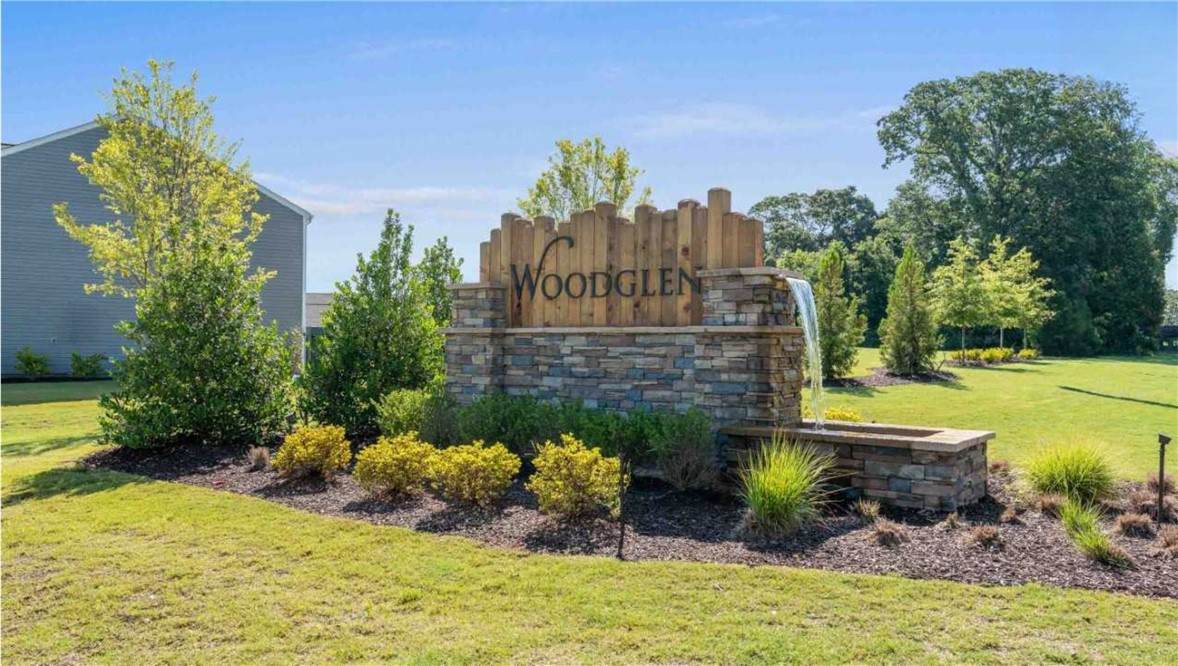
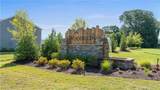
Woodglen
County:
Anderson
Area:
104-Anderson County,Sc
Elementary School:
Wren Elem
Middle School:
Wren Middle
High School:
Wren High
Property Description
Check out 539 Grantham Drive, a beautiful new home in Woodglen. This spacious two-story home Features four bedrooms, two and a half bathrooms, and a two-car garage, perfect for those seeking room to grow. Upon entering, you’ll be welcomed by a charming foyer that leads into the heart of the home. The open-concept layout seamlessly connects the family room, dining area, and kitchen, creating a bright and inviting space for everyday living and entertaining. The kitchen is designed with modern appliances, large countertops, and a pantry, providing both style and function. Additionally, a versatile flex space on the first floor can be customized to suit your needs—whether as a home office, craft room, or playroom. Upstairs, the spacious primary suite Features a relaxing retreat with an en suite bathroom featuring dual vanities and a large walk-in closet. The three additional bedrooms are thoughtfully located to provide privacy and comfort, while the convenient laundry room completes the second floor. Outside, you’ll enjoy a front porch and an outdoor patio, perfect for hosting gatherings or simply relaxing in the fresh air. With its thoughtful design, spacious layout, and modern features, this home is the ideal place to call home.
Exterior Features

Architectural Style Craftsman Patio Home Ranch Attached Garage YN Yes Construction Materials Stone Veneer Vinyl Siding Exterior Features Porch Patio Foundation Details Slab Levels Two One Parking Features Attached Garage Garage Door Opener Patio And Porch Features Front Porch Patio Pool Features Community Roof Architectural Shingle Waterfront YN No Window Features Tilt- In Windows

Interior Features

Above Grade Finished Area 1991 Appliances Gas Cooktop Disposal Gas Oven Gas Range Gas Water Heater Microwave Tankless Water Heater Basement None Basement YN No Below Grade Finished Area 0 Building Area Total 1991 Cooling Central Air Electric Cooling YN Yes Fireplace Features Gas Log Fireplace YN Yes Flooring Carpet Laminate Vinyl Heating Natural Gas Heating YN Yes Interior Features Dual Sinks Fireplace Garden Tub / Roman Tub High Ceilings Bath in Primary Bedroom Main Level Primary Other Quartz Counters Smooth Ceilings Separate Shower Cable TV Walk- In Closet(s) Walk- In Shower Laundry Features Washer Hookup Electric Dryer Hookup Main Level Bathrooms 0 Main Level Bedrooms 0 Room Type Laundry Rooms Total 8

Property Features

Accessibility Features Low Threshold Shower Association Fee 550 Association Fee Frequency Annually Association Fee Includes Pool(s) Street Lights Association YN Yes Builder Name D. R. Horton Buyer Financing FHA Community Features Common Grounds / Area Clubhouse Playground Pickleball Pool Garage YN Yes Horse YN No Lease Considered YN No Lot Features City Lot Gentle Sloping Level Not In Subdivision Sloped New Construction YN Yes Property Condition New Construction Never Occupied Property Sub Type Single Family Residence Property Sub Type Additional Single Family Residence Sewer Public Sewer Tax Lot 0474 Utilities Electricity Available Natural Gas Available Cable Available Underground Utilities Water Source Public Year Built Details New / Never Occupied

Listing information © 2026 Western Upstate Multiple Listing Service, Inc.
Listing provided courtesy of Trina Montalbano of D.R. Horton: 864-757-9930.


© 2026 Western Upstate Multiple Listing Service, Inc. All rights reserved. This information is deemed reliable, but not guaranteed. Neither the Western Upstate Association of REALTORS®, Inc. or Western Upstate Multiple Listing Service of South Carolina, Inc., nor the listing broker, nor their agents or subagents are responsible for the accuracy of this information. The buyer is responsible for verifying all information. This information is provided by the Western Upstate Association of REALTORS®, Inc. and Western Upstate Multiple Listing Service of South Carolina, Inc. for use by its members and is not intended for the use for any other purpose. The data relating to real estate for sale on this Web site comes in part from the Broker Reciprocity Program of the Western Upstate Association of REALTORS®, Inc. and the Western Upstate Multiple Listing Service, Inc. Data last updated: 2026-10-17T22:35:59.587.
 
https://bt-photos.global.ssl.fastly.net/anderson/orig_boomver_3_20287244-2.jpg https://bt-photos.global.ssl.fastly.net/anderson/orig_boomver_3_20287244-2.jpg https://bt-photos.global.ssl.fastly.net/anderson/orig_boomver_3_20287244-2.jpg
Logo
The Robby Brady Team, Howard Hanna Allen Tate
516 Arlington Avenue
Greenville SC, 29601