Skip To Content

608 Baron Drive

Greenville, SC 29615
  • $947,500
  • STATUS: Closed
  • ON SITE: 474 Days
  • ID#: 1561734
Sold - 10/16/2025
$947,500
SOLD - 10/16/2025
  • 3
    BEDS
  • 0.06
    ACRES
  • 2
    BATHS
  • 1
    1/2 BATHS
  • 2000-2199
    SQFT
  • $0
    $/SQFT
Neighborhood:
Type:
Single-Family Home
Built:
2025
County:
Area:
031

School Information

Elementary School:
Middle School:
High School:
Offered by Shannon Cone of Hartness Real Estate

Description

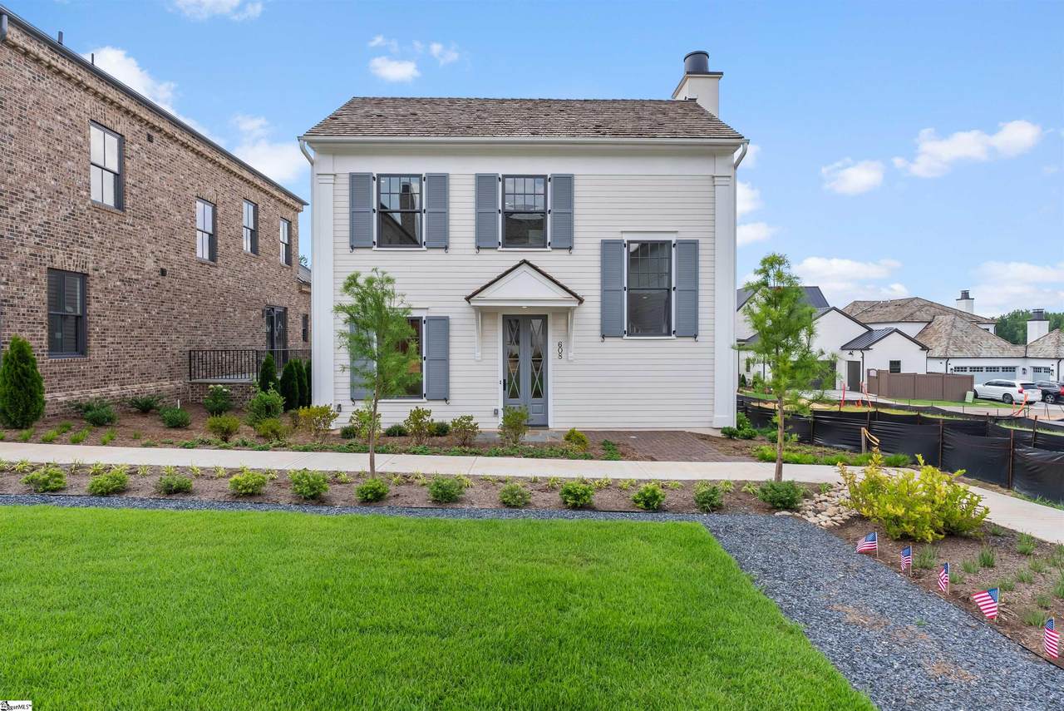
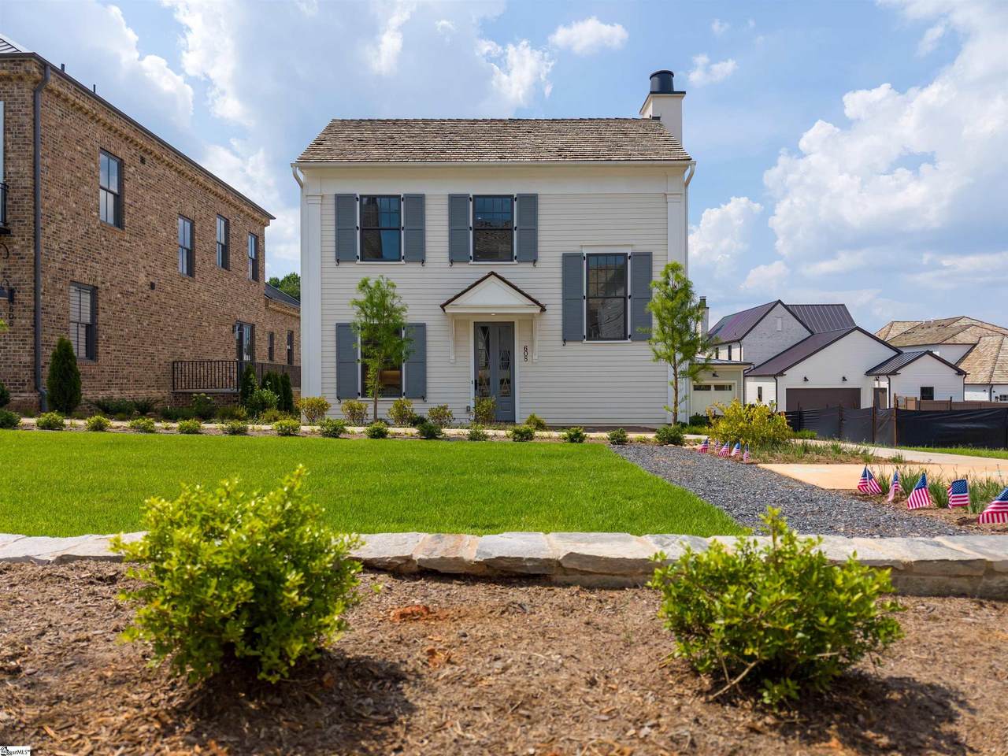
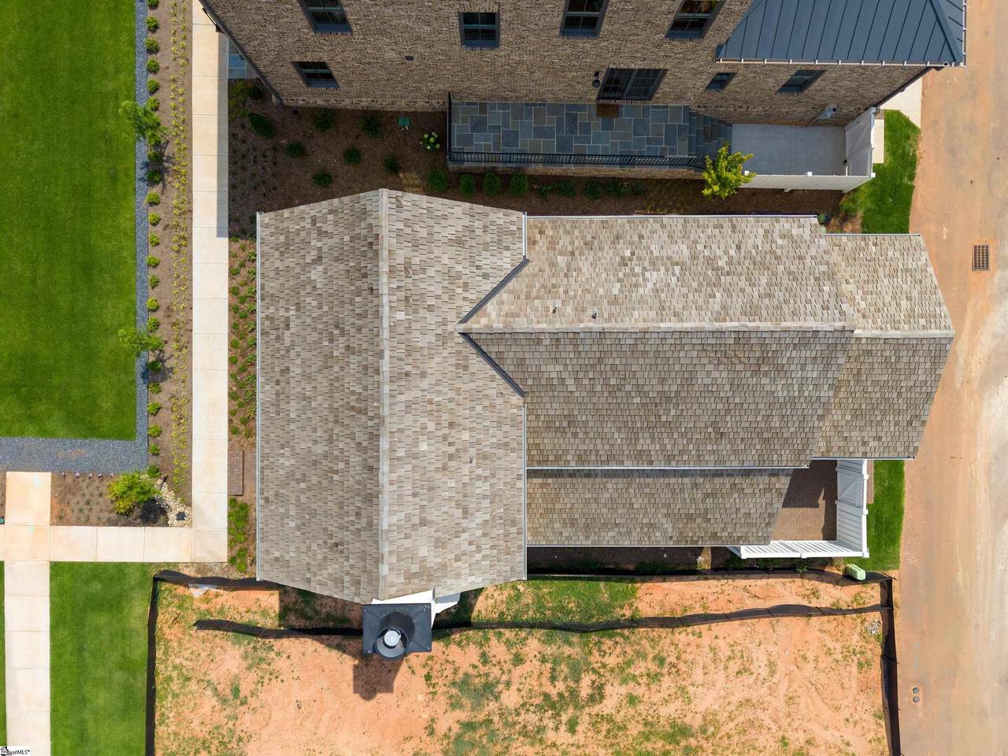
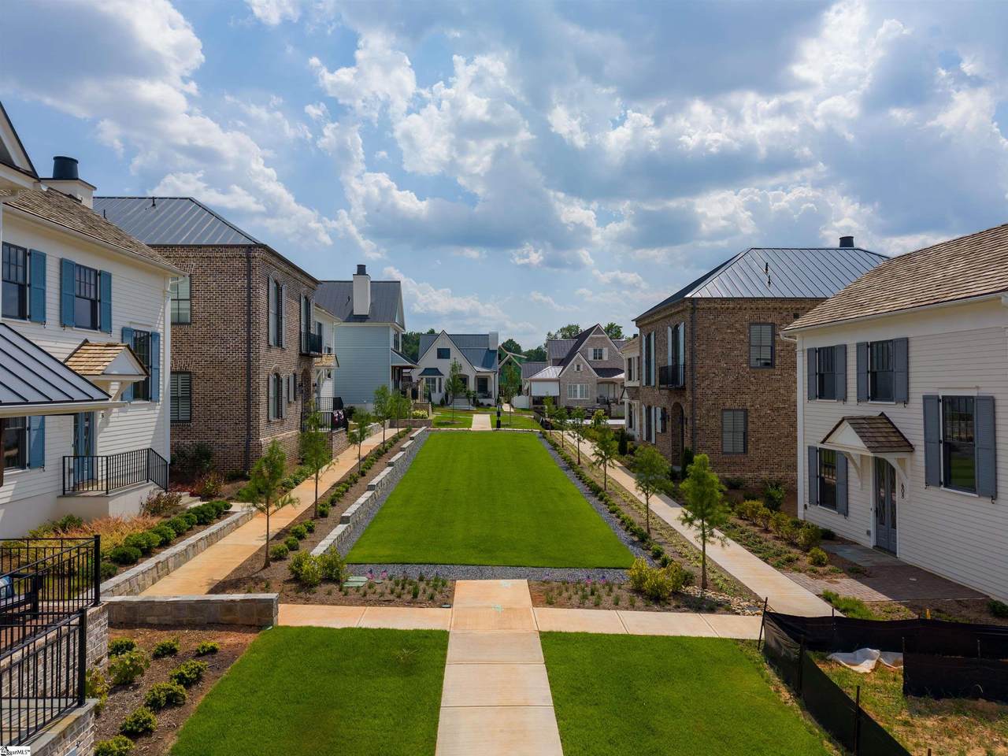
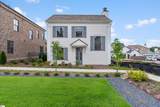
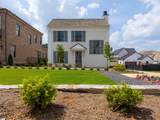
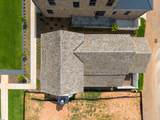
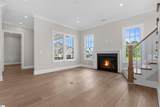
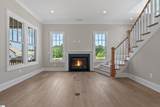
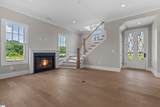
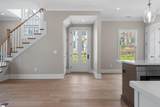
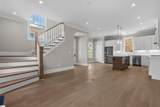
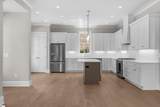
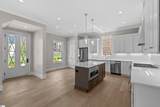
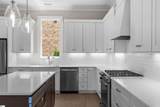
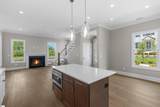
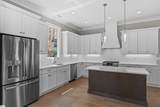
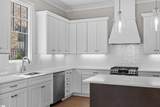
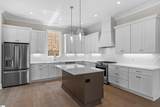
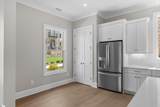
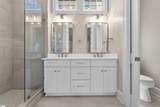
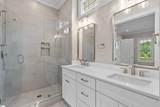
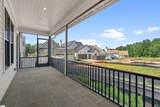
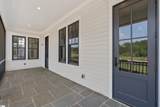
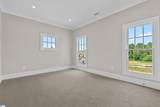
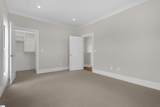
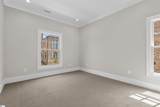
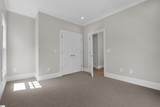
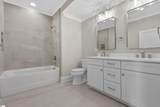
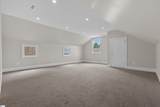
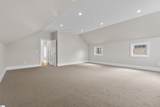
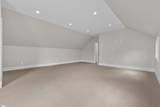
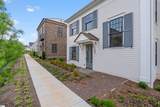
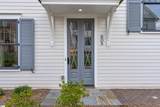
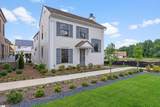
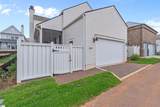
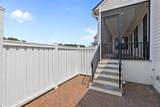
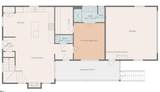
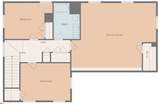
Welcome to The Rosemary, a light-filled 2-story traditional cottage that perfectly blends classic style with contemporary living. Featuring concrete board siding and a charming wood shingle roof, this home offers durability and character in equal measure. Step inside to an open and airy main floor, where a spacious Great Room with fireplace, elegant dining area, and thoughtfully designed kitchen create the perfect setting for everyday living and entertaining. The kitchen showcases stainless steel GE Profile appliances, a large working island, custom cabinetry, and a walk-in pantry, making it as functional as it is beautiful. Enjoy year-round outdoor living on the screened porch, ideal for relaxing or hosting friends. The main-level Master Suite is a private retreat with a walk-in closet, and a luxurious bath featuring dual vanities and a walk-in shower. Upstairs, you'll find a spacious Bonus/Rec Room, two additional bedrooms, and a full bath, offering ample space for for family, guests, or work-from-home needs. Classic yet contemporary, The Rosemary is designed for those who value style, comfort, and functionality.

Monthly Payment Calculator


© 2026 Greater Greenville Association of Realtors Multiple Listing Service. All rights reserved. IDX information is provided exclusively for consumers' personal, non-commercial use and may not be used for any purpose other than to identify prospective properties consumers may be interested in purchasing. Information is deemed reliable but is not guaranteed accurate by the MLS or The Robby Brady Team, Howard Hanna Allen Tate. Data last updated 2026-10-15T14:02:09.16.
www.robbybrady.com/homes/165354376
Print Image

608 Baron Drive Greenville, SC 29615

  • Price: $947,500
  • Status: Closed
  • On Site: 474 Days
  • Updated: 25 min ago
  • ID#: 1561734
3
Beds
2
Baths
1
½ Baths
0.06
Acres
2000-2199
SQFT
$0
$/SQFT
2025
Built
Neighborhood:
Hartness
County:
Greenville
Area:
031
Elementary School:
Oakview
Middle School:
Northwood
High School:
Eastside
Property Description
Welcome to The Rosemary, a light-filled 2-story traditional cottage that perfectly blends classic style with contemporary living. Featuring concrete board siding and a charming wood shingle roof, this home offers durability and character in equal measure. Step inside to an open and airy main floor, where a spacious Great Room with fireplace, elegant dining area, and thoughtfully designed kitchen create the perfect setting for everyday living and entertaining. The kitchen showcases stainless steel GE Profile appliances, a large working island, custom cabinetry, and a walk-in pantry, making it as functional as it is beautiful. Enjoy year-round outdoor living on the screened porch, ideal for relaxing or hosting friends. The main-level Master Suite is a private retreat with a walk-in closet, and a luxurious bath featuring dual vanities and a walk-in shower. Upstairs, you'll find a spacious Bonus/Rec Room, two additional bedrooms, and a full bath, offering ample space for for family, guests, or work-from-home needs. Classic yet contemporary, The Rosemary is designed for those who value style, comfort, and functionality.
Exterior Features

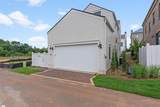
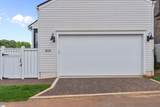
Driveway Paved Concrete Exterior Features Porch-ScreenedPorch-OtherTilt Out WindowsSprklr In Grnd-Full Yard Exterior Finish Concrete Plank Foundation Slab Garage Capacity 2 Garage Type Attached Garage Lot Description SlopedOther/See Remarks Parking Garage Attached Garage 2 Cars Roof Wood Shingle Storage Space Attic Stories 2 Style Traditional

Interior Features

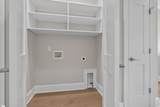
Appliances DishwasherDisposalStand Alone Range-GasRefrigeratorMicrowave-Built InRange Hood Basement None Bedroom2 Size 14x10 Bedroom3 Size 15x11 Bedrooms Main Level 1 Bonus Rec Rm Size 25x20 Cooling System Central ForcedElectric Dining Room Size 5x9 Fireplace Gas Logs Fireplaces 1 Floors CarpetCeramic TileWood Full Baths On Main Lvl 1 Heating System Forced AirNatural Gas Interior Features Attic Stairs DisappearingCeiling 9ft+Open Floor PlanSmoke DetectorCountertops – QuartzPantry – ClosetRadon System Kitchen Size 15x14 Laundry 1st Floor2nd FloorWalk-inStackable Accommodating Living Room Size 15x15 Master Bedroom Size 12x14 Primary Bedroom Features Double SinkFull BathPrimary on Main LvlShower OnlyWalk-in Closet Specialty Room Comb Liv & Din RoomLaundryBonus Room/Rec Room Water Heater GasTankless

Property Features

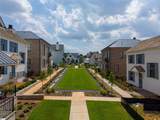
Additional Fees HOA Mgmt Transfer FeeCap Contr./Perpetual Fee Approx Age New/Never Lived In Auction YN No Builders Name Hartness Contruction Community Amenities Athletic Facilities FieldClub HouseCommon AreasExercise FacilityLightsPlaygroundPoolSome SidewalksOther/See RemarksLawn MaintenanceDog ParkLandscape MaintenanceNeighborhood Lake/PondPet RestrictionsPets AllowedWalking Trails Docs On File Warranty FurnishedHouse PlansRestric.Cov/By-Laws Documents With Offer Copy Earnest Money CheckPre-approve/Proof of Fund Equestrian Property No Foreclosure YN No Garbage Pickup Private Hoa YN Yes HOAFee Includes Common Area Ins.Common Area-ElectricCommon Area-GasLawn MaintenancePoolRecreation FacilitiesTrash ServiceBy-LawsRestrictive Covenants Lake Property No Lead Based Paint Disc Req No Res Property Disc Req No Sewer Public Short Sale YN No Water Public

Listing information © 2026 Greater Greenville Association of Realtors MLS
Listing provided by Shannon Cone of Hartness Real Estate: 864-920-0375.


© 2026 Greater Greenville Association of Realtors Multiple Listing Service. All rights reserved. IDX information is provided exclusively for consumers' personal, non-commercial use and may not be used for any purpose other than to identify prospective properties consumers may be interested in purchasing. Information is deemed reliable but is not guaranteed accurate by the MLS or The Robby Brady Team, Howard Hanna Allen Tate. Data last updated 2026-10-15T14:02:09.16.
 
https://bt-photos.global.ssl.fastly.net/ggar/1280_boomver_1_1561734-2.jpg https://bt-photos.global.ssl.fastly.net/ggar/1280_boomver_1_1561734-2.jpg https://bt-photos.global.ssl.fastly.net/ggar/1280_boomver_1_1561734-2.jpg
Logo
The Robby Brady Team, Howard Hanna Allen Tate
516 Arlington Avenue
Greenville SC, 29601
Offered by Shannon Cone of Hartness Real Estate