





















Description
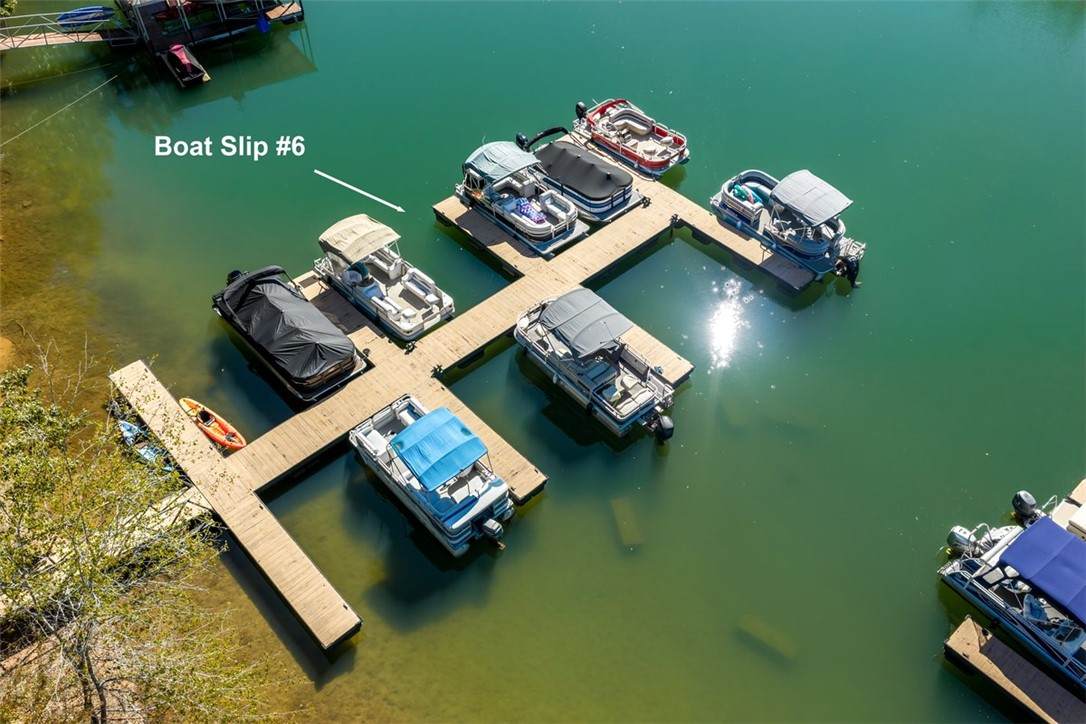
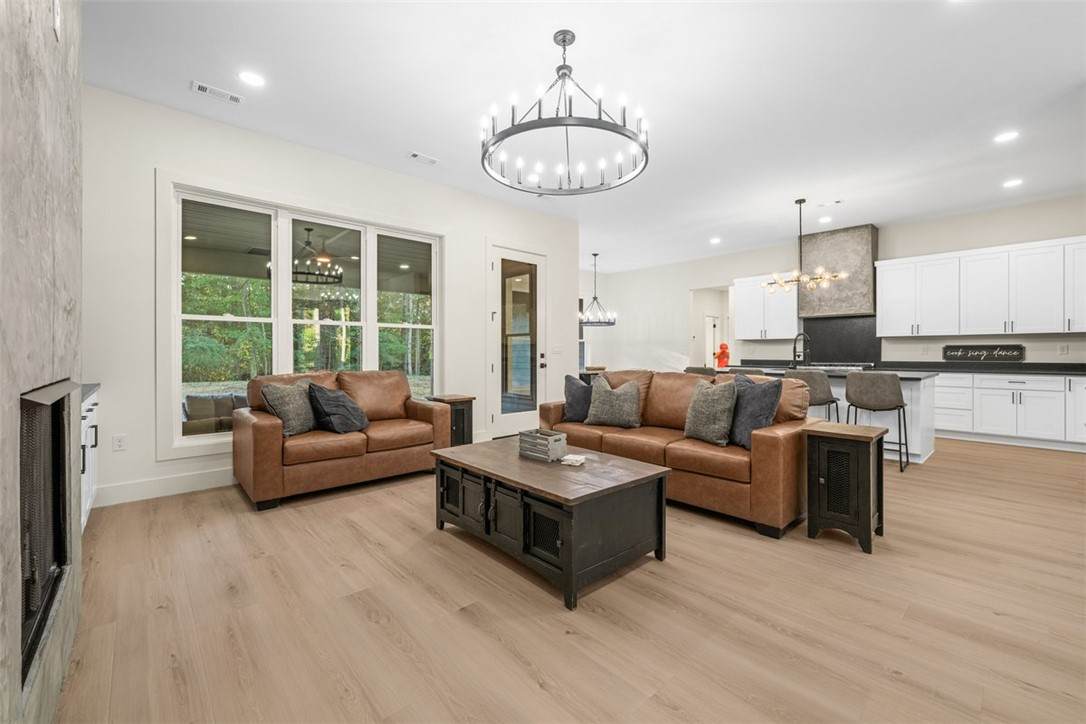
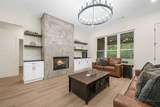
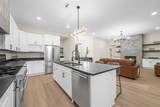
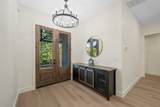
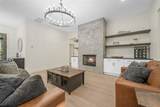
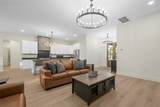
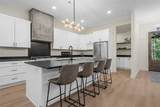
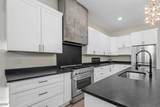
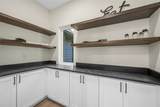
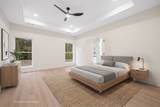
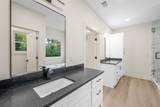
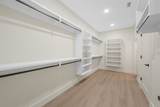
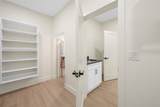
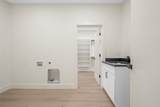
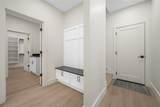
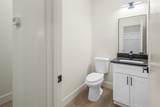
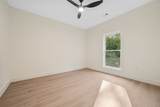
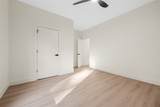
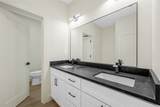
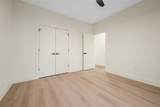
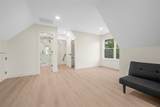
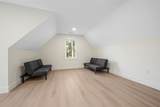
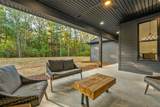
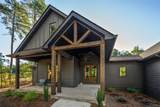
New construction with a deeded boat slip on beautiful Lake Keowee! Situated on a private, wooded 1-acre lot, this thoughtfully designed home offers an open floor plan, main-level living, and a desirable split-bedroom layout. The main level features four bedrooms, or three bedrooms plus a dedicated office, providing flexibility to fit your needs. An additional bonus room with a full bath offers the perfect space for an additional bedroom, guest suite, or recreation room. At the heart of the home is a spacious kitchen featuring a large center island, breakfast area, high-end Forno appliances, a six-burner gas range, and a walk-in butler's pantry. The open living area is centered around a gas fireplace and flows seamlessly to the covered back porch overlooking the peaceful, wooded backyard. The spacious primary suite features a beautifully appointed bath with dual vanities, a walk-in shower, soaking tub, and private water closet. A generous walk-in closet provides convenient access to the laundry room, thoughtfully positioned between the primary suite and mudroom. A welcoming entryway and main-level powder room complete the home's functional layout. Located in a gated Lake Keowee community, this home offers privacy on a wooded 1-acre lot along with a deeded boat slip just down the street. The community also features a private boat ramp with easy access to the main channel. With your own boat slip, you can enjoy all that Lake Keowee has to offer at a fraction of the cost of waterfront living.
-
4BEDS
-
1.05ACRES
-
3BATHS
-
11/2 BATHS
School Information
Description
New construction with a deeded boat slip on beautiful Lake Keowee! Situated on a private, wooded 1-acre lot, this thoughtfully designed home offers an open floor plan, main-level living, and a desirable split-bedroom layout. The main level features four bedrooms, or three bedrooms plus a dedicated office, providing flexibility to fit your needs. An additional bonus room with a full bath offers the perfect space for an additional bedroom, guest suite, or recreation room. At the heart of the home is a spacious kitchen featuring a large center island, breakfast area, high-end Forno appliances, a six-burner gas range, and a walk-in butler's pantry. The open living area is centered around a gas fireplace and flows seamlessly to the covered back porch overlooking the peaceful, wooded backyard. The spacious primary suite features a beautifully appointed bath with dual vanities, a walk-in shower, soaking tub, and private water closet. A generous walk-in closet provides convenient access to the laundry room, thoughtfully positioned between the primary suite and mudroom. A welcoming entryway and main-level powder room complete the home's functional layout. Located in a gated Lake Keowee community, this home offers privacy on a wooded 1-acre lot along with a deeded boat slip just down the street. The community also features a private boat ramp with easy access to the main channel. With your own boat slip, you can enjoy all that Lake Keowee has to offer at a fraction of the cost of waterfront living.
© 2026 Western Upstate Multiple Listing Service, Inc. All rights reserved. This information is deemed reliable, but not guaranteed. Neither the Western Upstate Association of REALTORS®, Inc. or Western Upstate Multiple Listing Service of South Carolina, Inc., nor the listing broker, nor their agents or subagents are responsible for the accuracy of this information. The buyer is responsible for verifying all information. This information is provided by the Western Upstate Association of REALTORS®, Inc. and Western Upstate Multiple Listing Service of South Carolina, Inc. for use by its members and is not intended for the use for any other purpose. The data relating to real estate for sale on this Web site comes in part from the Broker Reciprocity Program of the Western Upstate Association of REALTORS®, Inc. and the Western Upstate Multiple Listing Service, Inc. Data last updated: 2026-11-12T16:35:58.78.